Skip main navigation
Sold for $1,770,000
  • Listed by: First Team Real Estate • Tsungchih Lin • Contact: 909-215-2034
    Bought with: Berkshire Hathaway HomeServices California Properties
    Tax assessed value
    $1,770,000

    6011 Dawn Crk Unit 7, Playa Vista, CA 90094

    3beds
    2,060sqft
    Townhouse
    Built in 2005
    0.57 Acres Lot
    $1,762,700 Zestimate®
    $859/sqft
    $7,382 Estimated rent

    Home value

    $1,762,700

    $1.59M - $1.96M

    $7,382/mo

    Zestimate® history
    Loading
    Loading...

    Owner options

    List your home for rent

    $7,382/mo

    Rent Zestimate®

    Find your next renter with Zillow Rental Manager. Plus, with online applications, you can quickly screen prospective tenants – for free.

    Learn more

    $7,382/mo

    Rent Zestimate®

    Refinance and save

    $11,830/mo

    Est. payment

    Refinancing to a lower rate could help reduce your monthly payments and save thousands over the life of the loan.

    See today's rates

    $11,830/mo

    Est. payment

    Explore your selling options

    Work with a Zillow partner agent

    Leverage their expertise and Zillow's premium Showcase listings to get your home seen by more buyers.

    Get started

    List with your own agent

    Get your home in front of millions of buyers by listing it on Zillow.

    Learn how to do it

    Sell it yourself

    Take full control of how buyers see your home on Zillow by listing For Sale by Owner (FSBO).

    List your home

    What's special

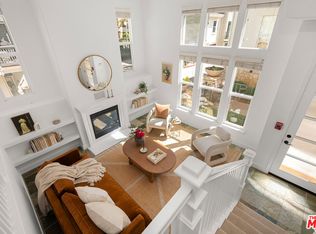
    Welcome to Silicon Beach, home to Google, Facebook, YouTube, IMAX, Verizon, Fox Sports, Samsung, WeWork, Tencent, and much more! 6011 Dawn Creek #7 is a split-level townhome located in the beautiful and quiet Tapestry II community (only 50 units in total) with direct private garage access. Ultra-high 13' ceiling and giant windows welcome you as you enter the living room, with a beautiful bronze chandelier lighting up the dining area. Hardwood maple floors cover the entire living, dining, family, and kitchen areas. The family room features a fireplace and an exit to the balcony overlooking the courtyard. Built-in ceiling speakers were installed in the living room, dining room, and family room for your entertainment. The upgraded kitchen features granite countertops, stainless steel appliances, and lots of storage spaces. Brand new carpets all over from the 2nd floor stairs up. The top floor includes a master suite with 11' high ceiling and ceiling speakers, large windows looking out, spacious bathroom with separate tub and shower, and a walk-in closet. The other two good-sized bedrooms share a hallway full bathroom. A private garage with direct access is in the lower level, connected to the laundry area (washer & dryer included) and an extra hideaway bonus room plus a 15' x 15' finished crawl space for storage. There is a 220V outlet in the garage for your EV charging. Brand new laminate flooring was recently installed on the stairs from the laundry area going up to the family room. Newer HVAC, kitchen appliances, and brand new tankless water heater. The townhome is conveniently located near Concert Park, Runway shops and restaurants, The Resort (gym & pool exclusively for residents), Whole Foods Market, Starbucks, movie theatres, dog park and much more. Concert Park provides lots of outdoor activities such as concerts, movies, beach parties, food trucks and more in the summer. Runway Farmer's Market takes place each Saturday, rain or shine, from 9am to 2pm. HOA includes earthquake & flood insurance coverage.

    Zillow last checked:

    Listing updated:

    Listed by:

    Tsungchih Lin DRE #01971341 909-215-2034,

    First Team Real Estate,

    Chih Hsu DRE #02011267,

    First Team Real Estate

    Bought with:

    Jeremy Hensley, DRE #02078139

    Berkshire Hathaway HomeServices California Properties

    Meredith Schlosser, DRE #01910316

    Berkshire Hathaway HomeServices California Properties

    Source: CRMLS,MLS#: TR25013623MLS LogoOriginating MLS: California Regional MLS

    Facts & features

    Interior

    Bedrooms & bathrooms
    • Bedrooms: 3
    • Bathrooms: 3
    • Full bathrooms: 2
    • 1/2 bathrooms: 1
    Rooms
    • Room types: Bonus Room, Bedroom, Family Room, Kitchen, Living Room, Primary Bedroom, Other, Dining Room
    Primary bedroom
    • Features: Primary Suite
    Bedroom
    • Features: All Bedrooms Up
    Bathroom
    • Features: Bathroom Exhaust Fan, Bathtub, Closet, Dual Sinks, Enclosed Toilet, Separate Shower, Tub Shower
    Kitchen
    • Features: Granite Counters, Kitchen/Family Room Combo, Self-closing Cabinet Doors, Self-closing Drawers
    Other
    • Features: Walk-In Closet(s)
    Heating
    • Central
    Cooling
    • Central Air
    Appliances
    • Included: Dishwasher, Gas Range, Gas Water Heater, Microwave, Refrigerator, Range Hood, Tankless Water Heater, Dryer, Washer
    • Laundry: Inside
    Features
    • Balcony, Separate/Formal Dining Room, High Ceilings, Recessed Lighting, All Bedrooms Up, Primary Suite, Walk-In Closet(s)
    • Flooring: Carpet, Laminate, Tile, Wood
    • Windows: Double Pane Windows, Plantation Shutters
    • Has fireplace: Yes
    • Fireplace features: Family Room, Gas Starter
    • Common walls with other units/homes: 2+ Common Walls
    Interior area
    • Total interior livable area: 2,060 sqft

    Property

    Parking
    • Total spaces: 2
    • Parking features: Direct Access, Door-Single, Garage, Garage Door Opener, Workshop in Garage
    • Attached garage spaces: 2
    Features
    • Levels: Multi/Split
    • Entry location: Ground
    • Pool features: Association
    • Has view: Yes
    • View description: None
    Lot
    • Size: 0.57 Acres
    Details
    • Parcel number: 4211030210
    • Zoning: LAC2(PV)
    • Special conditions: Standard

    Construction

    Type & style
    • Home type: Townhouse
    • Architectural style: Contemporary
    • Property subtype: Townhouse
    • Attached to another structure: Yes
    Condition
    • Turnkey
    • New construction: No
    • Year built: 2005

    Utilities & green energy

    • Electric: 220 Volts in Garage
    • Sewer: Public Sewer
    • Water: Public
    • Utilities for property: Electricity Connected, Natural Gas Connected, Sewer Connected, Water Connected

    Community & HOA

    Community
    • Features: Dog Park, Park, Street Lights, Sidewalks
    • Security: Prewired, Carbon Monoxide Detector(s), Fire Detection System, Smoke Detector(s)
    HOA
    • Has HOA: Yes
    • Amenities included: Clubhouse, Sport Court, Dog Park, Fitness Center, Management, Maintenance Front Yard, Picnic Area, Playground, Pool, Security
    • Services included: Earthquake Insurance
    • HOA fee: $636 monthly
    • HOA name: Tapestry II
    • HOA phone: 310-543-1995
    • Second HOA fee: $285 monthly
    • Second HOA name: Paval
    • Second HOA phone: 800-428-5588
    Location
    • Region: Playa Vista

    Financial & listing details

    • Price per square foot: $859/sqft
    • Tax assessed value: $1,770,000
    • Date on market: 1/23/2025
    • Cumulative days on market: 286 days
    • Listing terms: Cash,Cash to New Loan
    • Inclusions: Fridge, Washer, Dryer, and Safe in the primary bedroom walk-in closet.
    • Exclusions: All staged furniture and accessories.
    • Road surface type: Paved

    Price history

    DateEventPrice
    9/5/2025Sold$1,770,000-1.1%$859/sqft
    Source: CRMLS #TR25013623 Report a problem
    8/13/2025Pending sale$1,790,000$869/sqft
    Source: CRMLS #TR25013623 Report a problem
    7/26/2025Contingent$1,790,000$869/sqft
    Source: CRMLS #TR25013623 Report a problem
    6/3/2025Listed for sale$1,790,000+27438.5%$869/sqft
    Source: CRMLS #TR25013623 Report a problem
    12/9/2021Listing removed--
    Source: Zillow Rental Manager Report a problem
    11/16/2021Listed for rent$6,795+4.5%$3/sqft
    Source: Zillow Rental Manager Report a problem
    2/6/2018Listing removed$6,500$3/sqft
    Source: Berkshire Hathaway HomeServices California Propert #18300742 Report a problem
    1/31/2018Sold$6,500-99.1%$3/sqft
    Source: Agent Provided Report a problem
    1/9/2018Listed for rent$6,500$3/sqft
    Source: Berkshire Hathaway HomeServices California Propert #18300742 Report a problem
    11/12/2009Sold$720,000$350/sqft
    Source: Public Record Report a problem

    Public tax history

    YearProperty taxesTax assessment
    2026-- $1,770,000 +90.4%
    2025$14,093 -5.5%$929,380 +2%
    2024$14,912 +1.5%$911,158 +2%
    2023$14,697 +2.5%$893,293 +2%
    2022$14,343 +0.9%$875,778 +2%
    2021$14,220 -0.3%$858,606 +1%
    2020$14,266 $849,803 +2%
    2019$14,266 +3.1%$833,141 +2%
    2018$13,835 $816,806 +2%
    2017$13,835 +2.1%$800,791 +2%
    2016$13,554 +2.1%$785,090 +1.5%
    2015$13,270 +1.7%$773,298 +2%
    2014$13,053 $758,151 +8.9%
    2012-- $696,000 -4.1%
    2011-- $725,421 +0.8%
    2010-- $720,000 -7.1%
    2009-- $775,000 -16.9%
    2008-- $932,094 +2%
    2007-- $913,818 +96%
    2006-- $466,129
    Find assessor info on the county website

    Neighborhood: Playa Vista

    Nearby schools

    GreatSchools rating
    Schools provided by the listing agent
    • Elementary: Playa Vista
    • High: Venice

    Source: CRMLS. This data may not be complete. We recommend contacting the local school district to confirm school assignments for this home.

    Get a cash offer in 3 minutes
    Find out how much your home could sell for in as little as 3 minutes with a no-obligation cash offer.
    Estimated market value
    $1,762,700
    Get a cash offer in 3 minutes
    Find out how much your home could sell for in as little as 3 minutes with a no-obligation cash offer.
    Estimated market value
    $1,762,700