Skip main navigation
Closed
  • $330,000

    6011 E Carlton Rd, West Alexandria, OH 45381

    3beds
    1,760sqft
    Single Family Residence
    Built in 1985
    3.01 Acres Lot
    $334,900 Zestimate®
    $188/sqft
    $1,701 Estimated rent

    Home value

    $334,900

    Estimated sales range

    Not available

    $1,701/mo

    Zestimate® history
    Loading
    Loading...

    Owner options

    List your home for rent

    $1,701/mo

    Rent Zestimate®

    Find your next renter with Zillow Rental Manager. Plus, with online applications, you can quickly screen prospective tenants – for free.

    Learn more

    $1,701/mo

    Rent Zestimate®

    Refinance and save

    $2,078/mo

    Est. payment

    Refinancing to a lower rate could help reduce your monthly payments and save thousands over the life of the loan.

    See today's rates

    $2,078/mo

    Est. payment

    Explore your selling options

    Work with a Zillow partner agent

    Leverage their expertise and Zillow's premium Showcase listings to get your home seen by more buyers.

    Get started

    List with your own agent

    Get your home in front of millions of buyers by listing it on Zillow.

    Learn how to do it

    Sell it yourself

    Take full control of how buyers see your home on Zillow by listing For Sale by Owner (FSBO).

    List your home

    What's special

    Modern cabinetsLarge primary bedroomCovered front porchGranite countertopsGated drivewayWalk-in closetLarge pantry
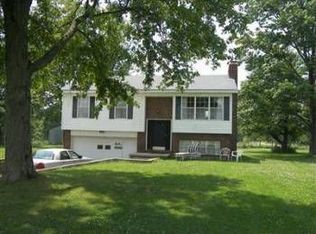
    Tranquility in the country! This 1,760 s/f, 3-bedroom, 2 large bath home is located on a 3.01-acre secluded lot surrounded by trees, creek and peaceful solitude. The entry way with 2 large coat closets leads to an open living room, dining room and kitchen with modern cabinets, large pantry and granite countertops. The large primary bedroom has a walk-in closet and a 7x15 ensuite with shower and whirlpool tub. Other amenities include a 22' deep x 21' wide 2-car attached garage, 200-amp electrical service, covered front porch, 10x19 covered deck. 2 Car detached garage with overhead loft and outbuilding for additional storage and a gated driveway. Backdoor, central air unit is less than one year old. Roof is approximately 5 years old. Gas fireplace has never been used by current owner and unaware if operable. Range and microwave stay but are not warranted. Please see Miami Conservancy District Rights disclosures.

    Zillow last checked:

    Listing updated:

    Listed by:

    David Fleming 937-538-4772,

    Bryce Realty, LLC

    Bought with:

    JOHN DOE (NON-WRIST MEMBER)

    WR

    Source: WRIST,MLS#: 1044450MLS Logo

    Facts & features

    Interior

    Bedrooms & bathrooms
    • Bedrooms: 3
    • Bathrooms: 2
    • Full bathrooms: 2
    Bedroom 1
    • Area: 182 Square Feet
    • Dimensions: 14.00 x 13.00
    Bedroom 3
    • Area: 132 Square Feet
    • Dimensions: 12.00 x 11.00
    Bathroom 2
    • Area: 143 Square Feet
    • Dimensions: 13.00 x 11.00
    Other
    • Area: 88 Square Feet
    • Dimensions: 11.00 x 8.00
    Kitchen
    • Area: 130 Square Feet
    • Dimensions: 13.00 x 10.00
    Living room
    • Area: 272 Square Feet
    • Dimensions: 16.00 x 17.00
    Heating
    • Electric, Forced Air, Propane, Space Heater
    Cooling
    • Central Air
    Appliances
    • Included: Electric Water Heater, Microwave, Range
    Features
    • Walk-In Closet(s), Ceiling Fan(s)
    • Flooring: Carpet, Laminate, Tile
    • Doors: French Doors
    • Windows: Partial Window Coverings
    • Basement: None
    • Number of fireplaces: 1
    • Fireplace features: Gas, One Fireplace
    Interior area
    • Total structure area: 1,760
    • Total interior livable area: 1,760 sqft

    Property

    Parking
    • Total spaces: 4
    • Parking features: Garage Door Opener
    • Attached garage spaces: 4
    Features
    • Levels: One
    • Stories: 1
    • Patio & porch: Porch, Deck
    • Has private pool: Yes
    • Has spa: Yes
    • Spa features: Bath
    • Waterfront features: Creek
    Lot
    • Size: 3.01 Acres
    • Features: Residential Lot, Wooded
    Details
    • Additional structures: Outbuilding
    • Parcel number: H25532720000005000
    • Zoning description: Residential

    Construction

    Type & style
    • Home type: SingleFamily
    • Architectural style: Ranch
    • Property subtype: Single Family Residence
    Materials
    • Wood Siding
    • Foundation: Slab
    Condition
    • Year built: 1985

    Utilities & green energy

    • Sewer: Septic Tank
    • Water: Well
    • Utilities for property: Propane

    Community & neighborhood

    Location
    • Region: West Alexandria

    Other

    Other facts
    • Listing terms: Cash,Conventional,FHA

    Price history

    DateEventPrice
    4/14/2026Sold$330,000+1.5%$188/sqft
    Source: WRIST #1044450 Report a problem
    3/24/2026Pending sale$325,000$185/sqft
    Source: WRIST #1044450 Report a problem
    3/22/2026Listed for sale$325,000$185/sqft
    Source: WRIST #1044450 Report a problem

    Public tax history

    YearProperty taxesTax assessment
    2024$2,486 -1.8%$81,380
    2023$2,532 +19.8%$81,380 +22.6%
    2022$2,114 -3.6%$66,370
    2021$2,192 +4.6%$66,370
    2020$2,095 +19%$66,370 +23.8%
    2019$1,760 -3.4%$53,590
    2018$1,821 +100.6%$53,590
    2017$908 +26.6%$53,590 +12.7%
    2016$717 +1.1%$47,570
    2014$710 -10%$47,570 -2.2%
    2013$789 $48,650 0%
    2011-- $48,660 -1.1%
    2010-- $49,180 -4.9%
    2009$1,532 $51,700
    2008$1,532 $51,700 +2.4%
    2007-- $50,480 +18.6%
    2004-- $42,560
    2003-- $42,560 +11.6%
    2001-- $38,120
    2000-- $38,120

    Find assessor info on the county website

    Neighborhood: 45381

    Nearby schools

    GreatSchools rating
    Get pre-qualified for a loan
    At Zillow Home Loans, we can pre-qualify you in as little as 5 minutes with no impact to your credit score.

    An equal housing lender. NMLS #10287.