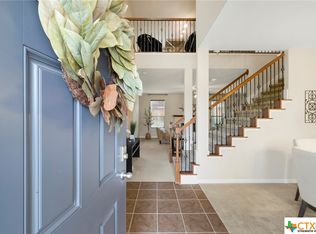
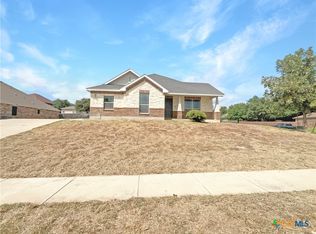
This is the Grantham Floor Plan - Elevation F. This new Construction Home Is Scheduled for completion in December 2014 and Features: 4 Bed Rooms /3 Full Baths / 2 Dining Areas / 1 Great Room / A Computer Planning Center & An Upgraded Owners Suite Complete With A Bay Window Overlooking the Back Yard. The Kitchen Features Maple Staggered Cabinets, Granite Counter Tops Stainless Steel Whirlpool Appliances, Double Ovens, Brantford Kitchen Faucet + Pendant Lighting In The Kitchen. Other Features Include 2 Tone Interior Paint , 17 Inch Ceramic Tile In all Wet Areas, Comfort Height Raised Panel Drawer Base in The Master Bath, 5 1/4 Inch Base Boards, Finished Mud Room Off Utility Room. The Exterior Includes A Full Yard Sod, Full Irrigation System, Complete Wooden Privacy Fenced Back Yard. The Floor Plan is in Associated Documents Along With The Specifications, And Required Disclosure Notice. Completion Is Just Before Christmas 2014
This property is not currently displayed as for sale or rent on Zillow. This may be different from what's on other websites or public sources.