Introducing 6011 Goliad—a stunning new construction Prairie-style home in coveted Lakewood Heights! Thoughtfully designed with 4 bedrooms, 5 bathrooms, and 3,835 sq ft of refined living space, plus a 585 sq ft garage apartment with full bath—ideal for guests, extended family, or potential rental income.The open-concept main floor offers 10’ ceilings, 7.25” European white oak flooring, a ventless gas fireplace, formal dining room, private office, guest suite, and a designer kitchen featuring a 48” Fulgor Milano range, 60” paneled fridge-freezer, pot filler, oversized island, quartzite counters, and a separate prep kitchen with wine fridge. Upstairs, enjoy a spacious primary suite with a freestanding soaking tub, triple shower, smart bidet, and a massive walk-in closet, plus two secondary bedrooms, three full baths, a full laundry room, and a flexible media-bonus-gym space. The oversized 2-car garage includes EV charging, extra storage, and a private guest suite above. Outdoor living is effortless with an expansive covered patio, built-in Napoleon grill, fireplace, and low-maintenance landscaping with Wi-Fi-controlled irrigation. Built with energy efficiency in mind: spray foam insulation, Marvin Low-E windows and doors, Nest thermostats, and LED lighting throughout.Finished with designer lighting and mirrors, frameless shower glass, quartzite and quartz countertops, and brushed gold hardware—every detail has been carefully curated. Additional highlights include smooth Level 4 wall finishes, solid-core 8’ interior doors, white oak railings with black iron spindles, and a mahogany front door. Located near Tietze Park, Lakewood Village, and minutes from White Rock Lake, this custom home blends luxury, functionality, and location into one exceptional East Dallas opportunity.
Sold
Price Unknown
6011 Goliad Ave, Dallas, TX 75214
4beds
3,835sqft
Single Family Residence
Built in 2025
8,751 Square Feet Lot
$1,602,000 Zestimate®
$--/sqft
$7,473 Estimated rent
Home value
$1,602,000
$1.43M - $1.83M
$7,473/mo
Zestimate® history
Owner options
List your home for rent
$7,473/mo
Rent Zestimate®
Find your next renter with Zillow Rental Manager. Plus, with online applications, you can quickly screen prospective tenants – for free.
$7,473/mo
Rent Zestimate®
Refinance and save
Refinancing to a lower rate could help reduce your monthly payments and save thousands over the life of the loan.
Explore your selling options
Work with a Zillow partner agent
Leverage their expertise and Zillow's premium Showcase listings to get your home seen by more buyers.
Get startedList with your own agent
Get your home in front of millions of buyers by listing it on Zillow.
Learn how to do itSell it yourself
Take full control of how buyers see your home on Zillow by listing For Sale by Owner (FSBO).
List your homeWhat's special
Ventless gas fireplaceBuilt-in napoleon grillLow-maintenance landscapingFlexible media-bonus-gym spaceQuartzite countersRefined living spaceEuropean white oak flooring
Zillow last checked:
Listing updated:
Listed by:
Joe Atkins 0568735 214-749-5667,
Joe Atkins Realty 214-749-5667
Bought with:
Carolina Garzon
Allie Beth Allman & Assoc.
Source: NTREIS,MLS#: 20887429
Facts & features
Interior
Bedrooms & bathrooms
- Bedrooms: 4
- Bathrooms: 5
- Full bathrooms: 5
Primary bedroom
- Level: Second
- Dimensions: 16 x 16
Living room
- Level: First
- Dimensions: 15 x 23
Heating
- Fireplace(s), Zoned
Cooling
- Central Air, Ceiling Fan(s), ENERGY STAR Qualified Equipment, Gas, Multi Units, Zoned
Appliances
- Included: Some Gas Appliances, Built-In Gas Range, Built-In Refrigerator, Double Oven, Dishwasher, Electric Oven, Gas Cooktop, Disposal, Gas Range, Ice Maker, Microwave, Plumbed For Gas, Refrigerator, Tankless Water Heater, Vented Exhaust Fan, Wine Cooler
- Laundry: Electric Dryer Hookup
Features
- Wet Bar, Built-in Features, Decorative/Designer Lighting Fixtures, Double Vanity, Eat-in Kitchen, High Speed Internet, Kitchen Island, Multiple Staircases, Open Floorplan, Pantry, Cable TV, Vaulted Ceiling(s), Walk-In Closet(s)
- Flooring: Engineered Hardwood
- Has basement: No
- Number of fireplaces: 2
- Fireplace features: Gas Log
Interior area
- Total interior livable area: 3,835 sqft
Property
Parking
- Total spaces: 2
- Parking features: Driveway, Electric Gate, Garage, Garage Door Opener
- Garage spaces: 2
- Has uncovered spaces: Yes
Features
- Levels: Two
- Stories: 2
- Patio & porch: Covered
- Pool features: None
Lot
- Size: 8,751 Square Feet
Details
- Parcel number: 00000184339000000
Construction
Type & style
- Home type: SingleFamily
- Architectural style: Prairie,Detached
- Property subtype: Single Family Residence
Materials
- Brick, Wood Siding
- Foundation: Slab
- Roof: Asphalt
Condition
- New construction: Yes
- Year built: 2025
Utilities & green energy
- Sewer: Public Sewer
- Water: Public
- Utilities for property: Sewer Available, Water Available, Cable Available
Community & HOA
Community
- Security: Carbon Monoxide Detector(s), Smoke Detector(s)
- Subdivision: Belmont Sub
HOA
- Has HOA: No
Location
- Region: Dallas
Financial & listing details
- Date on market: 4/10/2025
- Cumulative days on market: 7 days
Price history
| Date | Event | Price |
|---|---|---|
| 4/30/2025 | Sold | -- |
Source: NTREIS #20887429 Report a problem | ||
| 4/29/2025 | Pending sale | $1,899,000$495/sqft |
Source: NTREIS #20887429 Report a problem | ||
| 4/18/2025 | Contingent | $1,899,000$495/sqft |
Source: NTREIS #20887429 Report a problem | ||
| 4/10/2025 | Listed for sale | $1,899,000$495/sqft |
Source: NTREIS #20887429 Report a problem | ||
Public tax history
Tax history is unavailable.
Neighborhood: Lower Greenville
Nearby homes
- $1,857,4004 bd4 ba3.6k sqft6011 Goliad Ave, Dallas, TX 75206Off Market
- $674,8003 bd2 ba1.8k sqft6015 Goliad Ave, Dallas, TX 75206Off Market
- $594,6002 bd2 ba1.2k sqft6007 Goliad Ave, Dallas, TX 75206Off Market
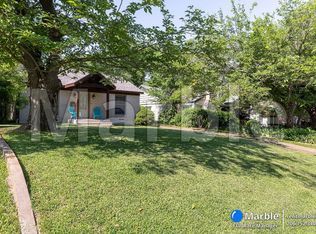
- $571,0002 bd2 ba1.7k sqft6001 Goliad Ave, Dallas, TX 75206Off Market

- $--1 bd1 ba-- sqft6001 Goliad Ave #EARN, Dallas, TX 75206Off Market
- $901,8003 bd2 ba2.2k sqft6019 Goliad Ave, Dallas, TX 75206Off Market
- $663,0002 bd2 ba1.5k sqft6023 Goliad Ave, Dallas, TX 75206Off Market
- $415,5001 bd1 ba990 sqft6003 Goliad Ave, Dallas, TX 75206Off Market
Nearby schools
GreatSchools rating
- 7/10Geneva Heights ElementaryGrades: PK-5Distance: 0.4 mi
- 6/10J L Long Middle SchoolGrades: 6-8Distance: 1.2 mi
- 5/10Woodrow Wilson High SchoolGrades: 9-12Distance: 1.2 mi
Schools provided by the listing agent
- Elementary: Geneva Heights
- Middle: Long
- High: Woodrow Wilson
- District: Dallas ISD
Source: NTREIS. This data may not be complete. We recommend contacting the local school district to confirm school assignments for this home.
Get a cash offer in 3 minutes
Find out how much your home could sell for in as little as 3 minutes with a no-obligation cash offer.
Estimated market value
$1,602,000
Get a cash offer in 3 minutes
Find out how much your home could sell for in as little as 3 minutes with a no-obligation cash offer.
Estimated market value
$1,602,000
- Texas
- Dallas County
- Dallas
- 75214
- Lower Greenville
- 6011 Goliad Ave
