Nestled in the established Monticello Forest community, this exceptional home offers the perfect combination of timeless character, everyday comfort, and an unbeatable Springfield location. Set on a generous homesite surrounded by mature trees and well-maintained residences, the property provides the space, privacy, and welcoming atmosphere today's buyers are searching for. Inside, you'll find a thoughtfully designed layout that offers flexibility for both everyday living and entertaining. Natural light fills the living spaces, creating a warm and inviting environment where family and friends can gather with ease. Whether enjoying a quiet evening at home or hosting special occasions, this home offers the comfort and functionality to fit every stage of life. Beyond the front door, you'll appreciate everything that makes this neighborhood so desirable. Monticello ***COMING SOON*** Forest is known for its established streetscape, mature landscaping, and convenient access to many of Northern Virginia's premier destinations. Enjoy being just minutes from Springfield Town Center, Lake Accotink Park, local restaurants, shopping, recreation, and everyday conveniences. Commuters will appreciate quick access to I-95, I-395, I-495, the Franconia–Springfield Metro, VRE, Fort Belvoir, the Pentagon, and Washington, D.C., making travel throughout the region both easy and efficient. Opportunities to own in this sought-after community are always in demand. Whether you're searching for your first home, your forever home, or simply a place that offers the perfect blend of neighborhood charm and commuter convenience, this property presents an incredible opportunity. Come experience the lifestyle that has made this Springfield community one of Fairfax County's most enduring favorites.
Under contract
$750,000
6011 Hibbling Ave, Springfield, VA 22150
4beds
1,734sqft
Single Family Residence
Built in 1959
9,085 Square Feet Lot
$742,000 Zestimate®
$433/sqft
$-- HOA
What's special
Established streetscapeThoughtfully designed layoutWarm and inviting environmentMature landscapingWell-maintained residences
- 31 days
- 978
- 60
Likely to sell faster than
Zillow last checked:
Listing updated:
Listed by:
Lilly Mail 571-243-0537,
Coldwell Banker Realty 7034717220,
Co-Listing Agent: Gary Jurrell Davis 202-999-2149,
Coldwell Banker Realty
Source: Bright MLS,MLS#: VAFX2332234
Facts & features
Interior
Bedrooms & bathrooms
- Bedrooms: 4
- Bathrooms: 3
- Full bathrooms: 3
Rooms
- Room types: Living Room, Dining Room, Primary Bedroom, Bedroom 2, Bedroom 3, Bedroom 4, Kitchen, Game Room, Sun/Florida Room, Attic
Primary bedroom
- Features: Flooring - Carpet
- Level: Upper
- Area: 143 Square Feet
- Dimensions: 11 X 13
Bedroom 2
- Features: Flooring - Carpet
- Level: Upper
- Area: 120 Square Feet
- Dimensions: 10 X 12
Bedroom 3
- Features: Flooring - Carpet
- Level: Upper
- Area: 90 Square Feet
- Dimensions: 9 X 10
Bedroom 4
- Features: Flooring - Carpet
- Level: Lower
- Area: 120 Square Feet
- Dimensions: 10 X 12
Other
- Level: Unspecified
Dining room
- Features: Flooring - Carpet, Fireplace - Wood Burning
- Level: Main
- Area: 180 Square Feet
- Dimensions: 10 X 18
Game room
- Features: Flooring - Carpet
- Level: Lower
- Area: 330 Square Feet
- Dimensions: 15 X 22
Kitchen
- Features: Flooring - Vinyl
- Level: Main
- Area: 90 Square Feet
- Dimensions: 9 X 10
Living room
- Features: Flooring - Carpet
- Level: Main
- Area: 368 Square Feet
- Dimensions: 16 X 23
Other
- Level: Unspecified
Heating
- Forced Air, Natural Gas
Cooling
- Ceiling Fan(s), Central Air, Zoned, Electric
Appliances
- Included: Cooktop, Dishwasher, Disposal, Dryer, Exhaust Fan, Ice Maker, Microwave, Oven, Range Hood, Refrigerator, Washer, Gas Water Heater
Features
- Breakfast Area, Dining Area, Primary Bath(s), Floor Plan - Traditional
- Flooring: Wood
- Doors: Sliding Glass, Storm Door(s)
- Windows: Insulated Windows, Window Treatments
- Basement: Side Entrance,Full,Finished,Walk-Out Access
- Number of fireplaces: 1
- Fireplace features: Glass Doors
Interior area
- Total structure area: 1,734
- Total interior livable area: 1,734 sqft
- Finished area above ground: 1,734
- Finished area below ground: 0
Video & virtual tour
Property
Parking
- Total spaces: 1
- Parking features: Attached Carport
- Carport spaces: 1
Accessibility
- Accessibility features: None
Features
- Levels: Multi/Split,Three
- Stories: 3
- Patio & porch: Deck
- Exterior features: Extensive Hardscape, Sidewalks
- Pool features: None
- Fencing: Partial
Lot
- Size: 9,085 Square Feet
- Features: Backs to Trees, Landscaped
Details
- Additional structures: Above Grade, Below Grade
- Parcel number: 0803 03110028
- Zoning: 140
- Special conditions: Standard
Construction
Type & style
- Home type: SingleFamily
- Property subtype: Single Family Residence
Materials
- Brick, Vinyl Siding
- Foundation: Permanent
Condition
- New construction: No
- Year built: 1959
Details
- Builder model: LOVELY HOME
Utilities & green energy
- Sewer: Public Sewer
- Water: Public
Community & HOA
Community
- Subdivision: Monticello Forest
HOA
- Has HOA: No
Location
- Region: Springfield
Financial & listing details
- Price per square foot: $433/sqft
- Tax assessed value: $704,920
- Annual tax amount: $8,132
- Date on market: 9/1/2026
- Listing agreement: Exclusive Right To Sell
- Ownership: Fee Simple
Estimated market value
$742,000
$705,000 - $779,000
$3,736/mo
Price history
| Date | Event | Price |
|---|---|---|
| 9/16/2026 | Contingent | $750,000$433/sqft |
Source:  Bright MLS #VAFX2332234 Report a problem Bright MLS #VAFX2332234 Report a problem | ||
| 9/1/2026 | Listed for sale | $750,000+105.5%$433/sqft |
Source: Bright MLS #VAFX2332234 Report a problem | ||
| 7/20/2011 | Sold | $365,000$210/sqft |
Source: Public Record Report a problem | ||
Public tax history
| Year | Property taxes | Tax assessment |
|---|---|---|
| 2025 | $7,956 +7.6% | $688,250 +7.8% |
| 2024 | $7,393 +7.2% | $638,190 +4.4% |
| 2023 | $6,900 +2.9% | $611,410 +4.2% |
| 2022 | $6,707 | $586,570 +13.6% |
| 2021 | -- | $516,310 +4.5% |
| 2020 | $5,849 +3.1% | $494,190 +3.1% |
| 2019 | $5,671 +2.8% | $479,190 +2.8% |
| 2018 | $5,518 +4.7% | $466,230 +2.7% |
| 2017 | $5,270 +3.8% | $453,890 +3.6% |
| 2016 | $5,078 +6.3% | $438,320 +2.4% |
| 2015 | $4,775 +3.4% | $427,860 +3.1% |
| 2014 | $4,620 | $414,910 +11.9% |
| 2013 | -- | $370,840 +10.8% |
| 2012 | -- | $334,650 +5.6% |
| 2011 | -- | $316,800 +4.9% |
| 2010 | -- | $302,000 -9.4% |
| 2009 | -- | $333,300 -31.2% |
| 2008 | -- | $484,440 -7.4% |
| 2007 | -- | $523,200 +69.2% |
| 2003 | -- | $309,210 +21.8% |
| 2002 | -- | $253,910 +16.5% |
| 2001 | -- | $217,985 |
Find assessor info on the county website
Monthly payment
Est. payment
Payment breakdown
Explore the cost of this home by adjusting the details. Changes won't be saved.Climate risks
Neighborhood: 22150
Nearby schools
Schools provided by the listing agent
- District: Fairfax County Public Schools
Source: Bright MLS. This data may not be complete. We recommend contacting the local school district to confirm school assignments for this home.
Similar homes
- $724,9904 bd3 ba2.4k sqft7214 Reservoir Rd, Springfield, VA 22150For Sale
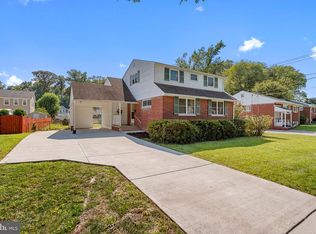
 MLS ID #VAFX2335742, Jeff Osborne, KW Metro Center. Bright MLS
 - $749,9004 bd3 ba2k sqft8926 Cromwell Dr, Springfield, VA 22151For Sale
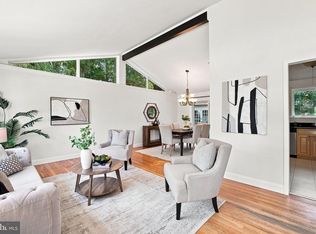 MLS ID #VAFX2334588, Rashne Green, RLAH @properties. Bright MLS
 - $779,0004 bd3 ba2k sqft5506 Ventnor Ln, Springfield, VA 22151For Sale
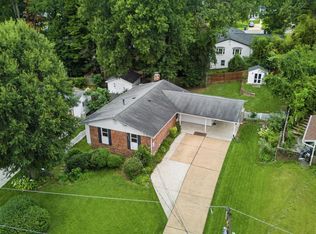 MLS ID #VAFX2335892, Frank Tavares, Pearson Smith Realty, LLC. Bright MLS
 - $800,0004 bd3 ba2.4k sqft7217 Wilburdale Dr, Annandale, VA 22003For Sale
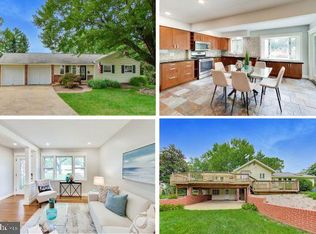 MLS ID #VAFX2343160, Rachel Rajala, EXP Realty, LLC. Bright MLS
 - $765,0005 bd3 ba2.3k sqft7113 Galgate Dr, Springfield, VA 22152For SaleMLS ID #VAFX2329270, Jess Miller, Samson Properties. Bright MLS
- $775,0004 bd3 ba2.2k sqft7223 Ashview Dr, Springfield, VA 22153For SaleMLS ID #VAFX2340534, Nina Landes, KW Metro Center. Bright MLS
- $819,0005 bd3 ba2.5k sqft5510 Kings Park Dr, Springfield, VA 22151For SaleMLS ID #VAFX2341348, Susan Metcalf, Corcoran McEnearney. Bright MLS
- $850,0005 bd4 ba2.4k sqft8109 Overton Ct, Springfield, VA 22153For SaleMLS ID #VAFX2330760, Dina Braun, eXp Realty LLC. Bright MLS
- $740,0004 bd4 ba2.4k sqft8114 Orville St, Alexandria, VA 22309For SaleMLS ID #VAFX2342018, TALITHIA MORRIS, EXP Realty, LLC. Bright MLS
- $729,9996 bd3 ba2.5k sqft6212 Thornwood Dr, Alexandria, VA 22310For SaleMLS ID #VAFX2338904, Darius Mahdavi, Samson Properties. Bright MLS
- $760,0005 bd4 ba2.5k sqft4101 Augustine St, Alexandria, VA 22309For SaleMLS ID #VAFX2340594, Colleen Flynn, Property Collective. Bright MLS
- $839,9005 bd2 ba2.5k sqft8923 Cromwell Dr, Springfield, VA 22151For SaleMLS ID #VAFX2332400, Frank Tavares, Pearson Smith Realty, LLC. Bright MLS
- $790,0005 bd2 ba2.2k sqft4529 Eaton Pl, Alexandria, VA 22310For SaleMLS ID #VAFX2327940, Jim Sabol, Pearson Smith Realty, LLC. Bright MLS
- $715,0004 bd3 ba2.5k sqft8200 Legion Dr, Lorton, VA 22079For SaleMLS ID #VAFX2340360, Abel Aquino, Real Broker, LLC. Bright MLS
- $775,0003 bd2 ba1.7k sqft7712 Frances Dr, Alexandria, VA 22306For SaleMLS ID #VAFX2334332, Kyle Toomey, Compass. Bright MLS
- $714,9004 bd3 ba1.3k sqft10212 Stratford Ave, Fairfax, VA 22030For SaleMLS ID #VAFC2009012, Nathan Johnson, Keller Williams Capital Properties. Bright MLS
- $849,9904 bd3 ba2.2k sqft6126 Redwood Ln, Alexandria, VA 22310For SaleMLS ID #VAFX2334712, Darius Mahdavi, Samson Properties. Bright MLS
- $835,0004 bd3 ba1.8k sqft5215 Lighthorne Rd, Burke, VA 22015For SaleMLS ID #VAFX2341254, Steve McIlvaine, KW United. Bright MLS
- $925,0004 bd4 ba1.8k sqft5520 Southampton Dr, Springfield, VA 22151For SaleMLS ID #VAFX2333530, Richard Villegas, Vibo Realty & Management LLC. Bright MLS
- $739,9004 bd3 ba1.1k sqft5500 Corot Ct, Fairfax, VA 22032For SaleMLS ID #VAFX2334678, Kristina Inglis, EXP Realty, LLC. Bright MLS
