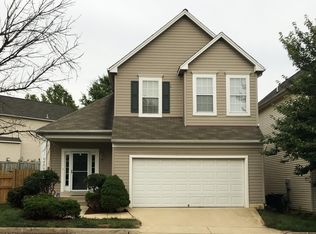
Welcome to this stunning 3-bedroom, 2.5-bath home w hardwood flooring throughout entire home is,perfectly positioned for commuting ease! Nestled near major highways 66, 29, and 28, this residence offers effortless access for your daily travels. Convenience is paramount, as you're within walking distance of an array of shopping centers, a movie theater, and diverse dining options—making it an ideal setting for both leisure and lifestyle. Roof 2 years, HVAC replaced 2019. LL has a room that could be a 4th BR w WIC - NTC - rough in plumbing Freshly painted last week! As you step inside, you'll be warmly welcomed by a spacious family room bathed in natural light & has recessed lighting for when the sun goes down. The kitchen w granite countertops, stainless steel appliances and contemporary herringbone backsplash is conveniently adjacent to the dining area. Dining room w/.updated light fixture has sliding barn doors concealing spacious pantry. A brand new deck perfect for outdoor entertaining or enjoying morning coffee is located just off the sliding glass doors. A thoughtfully placed half bath on the main level adds to the home's functionality. Venturing upstairs, you'll find a luxurious primary bedroom with an en-suite bath, providing a serene sanctuary for relaxation. Two additional generously sized bedrooms share a nicely appointed hallway bath, ensuring ample space for family or guests. The lower level enhances the home's appeal with additional living space, including a second family room and a versatile room that can easily adapt to your needs—whether it be an exercise area, office, or den, the options are limitless! This home boasts numerous upgrades, including a brand new deck ideal for gatherings and unwinding outdoors. The community amenities are outstanding, featuring a swimming pool, tennis courts, and a clubhouse, ensuring plenty of recreational opportunities for all. The fenced-in backyard offers both privacy and security, creating a personal retreat for outdoor enjoyment. Plus, you'll appreciate the convenience of a one-car garage, providing ample storage and protection for your vehicle. This property is truly a gem, harmonizing modern comforts with an unbeatable location. Don’t miss your chance to make it your own! Parking in Garage, driveway, 2 reserved spaces on street as well as additional open lot! Assumable VA loan 2.75%
Sold for $710,000
Zillow last checked:
Listing updated:
Bought with:
Sayeda Aisha, SP40001197
Real Broker, LLC
Source: Bright MLS,MLS#: VAFX2207036
Price history
| Date | Event | Price |
|---|---|---|
| 12/31/2024 | Sold | $710,000+1.4%$266/sqft |
Source:  Bright MLS #VAFX2207036 Report a problem Bright MLS #VAFX2207036 Report a problem | ||
| 12/19/2024 | Pending sale | $700,000$262/sqft |
Source: Bright MLS #VAFX2207036 Report a problem | ||
| 11/26/2024 | Contingent | $700,000$262/sqft |
Source: Bright MLS #VAFX2207036 Report a problem | ||
| 11/14/2024 | Price change | $700,000-6.7%$262/sqft |
Source: Bright MLS #VAFX2207036 Report a problem | ||
| 10/19/2024 | Listed for sale | $749,900-3.2%$281/sqft |
Source: Bright MLS #VAFX2207036 Report a problem | ||
| 10/19/2024 | Listing removed | $775,000$291/sqft |
Source: Bright MLS #VAFX2203774 Report a problem | ||
| 10/19/2024 | Listed for sale | $775,000$291/sqft |
Source: Bright MLS #VAFX2203774 Report a problem | ||
| 10/17/2024 | Pending sale | $775,000$291/sqft |
Source: Bright MLS #VAFX2203774 Report a problem | ||
| 10/7/2024 | Listed for sale | $775,000+64.9%$291/sqft |
Source: Bright MLS #VAFX2203774 Report a problem | ||
| 6/4/2024 | Listing removed | -- |
Source: Bright MLS #VAFX2182694 Report a problem | ||
| 5/28/2024 | Listed for rent | $3,200$1/sqft |
Source: Bright MLS #VAFX2182694 Report a problem | ||
| 3/30/2018 | Sold | $470,000-5%$176/sqft |
Source: Public Record Report a problem | ||
| 1/10/2018 | Listed for sale | $494,900+5.3%$186/sqft |
Source: Belinsky Real Estate Llc #1004337363 Report a problem | ||
| 6/4/2014 | Listing removed | $469,900$176/sqft |
Source: Weichert Realtors #FX8349719 Report a problem | ||
| 5/16/2014 | Listed for sale | $469,900+5.8%$176/sqft |
Source: Weichert, REALTORS #FX8349719 Report a problem | ||
| 1/25/2014 | Listing removed | $444,000$166/sqft |
Source: Long & Foster Real Estate #FX8129293 Report a problem | ||
| 12/6/2013 | Listed for sale | $444,000$166/sqft |
Source: Long & Foster Real Estate #FX8129293 Report a problem | ||
| 10/20/2013 | Listing removed | $444,000$166/sqft |
Source: Long & Foster Real Estate #FX8129293 Report a problem | ||
| 8/28/2013 | Price change | $444,000-3.5%$166/sqft |
Source: Long & Foster Real Estate #FX8129293 Report a problem | ||
| 7/11/2013 | Listed for sale | $459,900+10.8%$172/sqft |
Source: Long & Foster Real Estate #FX8129293 Report a problem | ||
| 3/23/2012 | Listing removed | $414,990$156/sqft |
Source: Realty Direct, LLC #FX7744617 Report a problem | ||
| 12/24/2011 | Listed for sale | $414,990$156/sqft |
Source: Realty Direct, LLC #FX7744617 Report a problem | ||
| 4/1/2011 | Listing removed | $414,990$156/sqft |
Source: Keller Williams Realty #FX7515794 Report a problem | ||
| 3/23/2011 | Price change | $414,990-2.4%$156/sqft |
Source: Keller Williams Realty #FX7515794 Report a problem | ||
| 1/22/2011 | Listed for sale | $424,990+0.9%$159/sqft |
Source: Keller Williams Realty #FX7515794 Report a problem | ||
| 10/12/2004 | Sold | $421,000+180.7%$158/sqft |
Source: Public Record Report a problem | ||
| 3/25/2004 | Sold | $150,000-40.5%$56/sqft |
Source: Public Record Report a problem | ||
| 12/7/2000 | Sold | $252,000+30.6%$94/sqft |
Source: Public Record Report a problem | ||
| 12/6/1996 | Sold | $192,960$72/sqft |
Source: Public Record Report a problem | ||
Nearby homes
Get a cash offer in 3 minutes
Find out how much your home could sell for in as little as 3 minutes with a no-obligation cash offer.
Estimated market value
$736,800
