New Construction | Energy Star Certified | 1,904 Sq. Ft. on .69 Acres Welcome home to this beautiful Energy Star Certified new construction on a permanent foundation offering a thoughtfully designed living space on a spacious 0.69-acre lot. Conveniently located just minutes from the back gate of Little Rock Air Force Base, this home combines modern comfort, energy efficiency, and peaceful country living. Step inside to an inviting open-concept floor plan featuring, split floor plan, perfect for families seeking both togetherness and privacy. The spacious living area flows seamlessly into a stunning kitchen complete with a large center island, abundant cabinetry, and plenty of workspace for cooking, entertaining, and everyday living. The private primary suite is a true retreat, featuring a luxurious en-suite. Enjoy morning coffee on the welcoming covered front porch or unwind on the covered back deck overlooking the expansive backyard. With nearly three-quarters of an acre, there’s plenty of room for children, pets or gardening. Every detail is brand new including the home, fencing, septic system, and all major components. PLEASE SEE AGENT REMARKS.
Active
$229,000
6011 Jacksonville Conway Rd, Jacksonville, AR 72076
4beds
1,904sqft
Mobile Home
Built in 2026
0.69 Acres Lot
$229,100 Zestimate®
$120/sqft
$-- HOA
What's special
Private primary suiteLuxurious en-suiteSplit floor planInviting open-concept floor planStunning kitchenExpansive backyardLarge center island
- 44 days
- 321
- 8
Likely to sell faster than
Zillow last checked:
Listing updated:
Listed by:
Debra Stewart 501-425-3986,
Crye-Leike REALTORS NLR Branch 501-975-2100
Source: CARMLS,MLS#: 26031387
Facts & features
Interior
Bedrooms & bathrooms
- Bedrooms: 4
- Bathrooms: 2
- Full bathrooms: 2
Rooms
- Room types: Great Room
Dining room
- Features: Kitchen/Dining Combo
Heating
- Electric, Heat Pump
Cooling
- Electric
Appliances
- Included: Free-Standing Range, Electric Range, Dishwasher, Disposal, Electric Water Heater
- Laundry: Washer Hookup, Electric Dryer Hookup, Laundry Room
Features
- Walk-in Shower, Primary Bedroom Apart, 4 Bedrooms Same Level
- Flooring: Luxury Vinyl
- Has fireplace: No
- Fireplace features: None
Interior area
- Total structure area: 1,904
- Total interior livable area: 1,904 sqft
Property
Parking
- Total spaces: 2
- Parking features: Parking Pad, Two Car
Features
- Levels: One
- Stories: 1
- Patio & porch: Deck
- Exterior features: Under Pinning
- Fencing: Wood
Lot
- Size: 0.69 Acres
- Dimensions: 100 x 300
- Features: Level, Rural Property, Cleared, Extra Landscaping
Details
- Parcel number: 21R0344903700
Construction
Type & style
- Home type: MobileManufactured
- Architectural style: Traditional
- Property subtype: Mobile Home
Materials
- Metal/Vinyl Siding
- Foundation: Pillar/Post/Pier, Permanent
- Roof: Composition
Condition
- New construction: Yes
- Year built: 2026
Utilities & green energy
- Electric: Electric-Co-op
- Sewer: Septic Tank
- Water: Public
- Utilities for property: Telephone-Private
Community & HOA
Community
- Subdivision: LAKE FARM
HOA
- Has HOA: No
Location
- Region: Jacksonville
Financial & listing details
- Price per square foot: $120/sqft
- Tax assessed value: $13,820
- Annual tax amount: $161
- Date on market: 8/1/2026
- Listing terms: VA Loan,FHA,Conventional,Cash,USDA Loan
- Road surface type: Paved
- Body type: Double Wide
Estimated market value
$229,100
$218,000 - $241,000
Not available
Price history
| Date | Event | Price |
|---|---|---|
| 8/1/2026 | Listed for sale | $229,000$120/sqft |
Source:  CARMLS #26031387 Report a problem CARMLS #26031387 Report a problem | ||
| 7/29/2026 | Listing removed | $229,000$120/sqft |
Source: CARMLS #26021519 Report a problem | ||
| 7/12/2026 | Price change | $229,000-4.2%$120/sqft |
Source: CARMLS #26021519 Report a problem | ||
| 6/11/2026 | Price change | $239,000-2.4%$126/sqft |
Source: CARMLS #26021519 Report a problem | ||
| 5/29/2026 | Listed for sale | $245,000-2%$129/sqft |
Source: CARMLS #26021519 Report a problem | ||
| 5/23/2026 | Listing removed | $249,900$131/sqft |
Source: CARMLS #26011217 Report a problem | ||
| 5/4/2026 | Price change | $249,900-3.7%$131/sqft |
Source: CARMLS #26011217 Report a problem | ||
| 4/17/2026 | Price change | $259,500-3.9%$136/sqft |
Source: CARMLS #26011217 Report a problem | ||
| 3/24/2026 | Listed for sale | $269,900$142/sqft |
Source: CARMLS #26011217 Report a problem | ||
Public tax history
| Year | Property taxes | Tax assessment |
|---|---|---|
| 2025 | $261 | $2,764 |
| 2024 | $261 | $2,764 |
| 2023 | $261 +35.9% | $2,764 |
| 2022 | $192 +5.6% | $2,764 +6.7% |
| 2021 | $182 | $2,590 |
| 2020 | $182 | $2,590 |
| 2019 | $182 | $2,590 |
| 2018 | $182 | $2,590 |
| 2017 | $182 | $2,590 -39.5% |
| 2016 | $182 -16.2% | $4,280 |
| 2015 | $217 | $4,280 |
| 2014 | $217 +13.4% | $4,280 +13.4% |
| 2013 | $192 | $3,773 -11.8% |
| 2012 | -- | $4,280 +13.7% |
| 2011 | -- | $3,764 |
| 2010 | -- | $3,764 |
| 2009 | -- | $3,764 |
| 2008 | -- | $3,764 |
| 2007 | -- | $3,764 -9.7% |
| 2005 | -- | $4,170 |
| 2004 | -- | $4,170 +192.8% |
| 2003 | -- | $1,424 |
| 2002 | -- | $1,424 |
| 2001 | -- | $1,424 |
Find assessor info on the county website
Monthly payment
Climate risks
Neighborhood: 72076
- $77,900-- bd-- ba1.1k sqft6019 Jacksonville Conway Rd, Jacksonville, AR 72076Off Market
- $6,895-- bd-- ba828 sqft6005 Jacksonville Conway Rd, Jacksonville, AR 72076Off Market
- $5,900-- bd-- ba840 sqft6102 Jacksonville Conway Rd, Jacksonville, AR 72076Off Market
- $6,955-- bd-- ba1k sqft6102 Jacksonville Conway Rd, Jacksonville, AR 72076Off Market
Similar homes
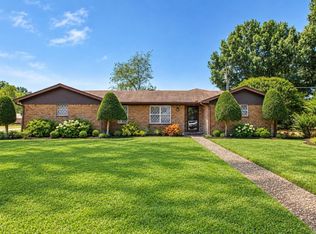
- $225,0003 bd2 ba2k sqft2 Linda Cv, Jacksonville, AR 72076For Sale
 MLS ID #26033886, Sloane Keathley, IRealty Arkansas - Sherwood. CARMLS
 - $189,9993 bd2 ba1.2k sqft1136 Beryl Acres Rd, Jacksonville, AR 72076For Sale
 MLS ID #26034946, Nicole Hynes, PorchLight Realty. CARMLS
 - $279,9003 bd2 ba1.8k sqft8604 Yellow Oak Dr, Jacksonville, AR 72076For Sale
 MLS ID #26030861, Sandy Brandon, IRealty Arkansas - Sherwood. CARMLS
 - $214,5004 bd3 ba2.1k sqft102 Oxford Cv, Jacksonville, AR 72076For Sale
 MLS ID #26028549, Latoya Sergent, IRealty Arkansas - Sherwood. CARMLS
 - $275,0004 bd2 ba1.8k sqft1729 Pilot Ct, Jacksonville, AR 72076For SaleMLS ID #26029947, Danielle M Newton-Hunt, PorchLight Realty. CARMLS
- $198,0003 bd2 ba1.5k sqft1304 Marsha Dr, Jacksonville, AR 72076For SaleMLS ID #26032237, Anita Gough, Michele Phillips & Company, Realtors - Benton Branch. CARMLS
- $249,9003 bd2 ba2.1k sqft1025 Oakhurst Dr, Jacksonville, AR 72076For SaleMLS ID #26026534, Joseph Robinson, Keller Williams Realty. CARMLS
- $285,0004 bd2 ba2.4k sqft2923 Graham Rd, Jacksonville, AR 72076For SaleMLS ID #26032110, Jessica Champion, CBRPM Group. CARMLS
- $214,9003 bd2 ba1.5k sqft356 Mountain Springs Rd, Cabot, AR 72023For SaleMLS ID #26035802, Brooke Wheeler, PorchLight Realty. CARMLS
- $234,0003 bd2 ba1.7k sqft699 Lantrip Rd, Sherwood, AR 72120For SaleMLS ID #26037316, Adam Mittermeier, Triple E Realty. CARMLS
- $229,9003 bd3 ba1.6k sqft110 Hickory St, Cabot, AR 72023For SaleMLS ID #26035825, Jody Huffmaster, RE/MAX Encore. CARMLS
- $247,5004 bd3 ba1.8k sqft12102 Dalin Rd, Cabot, AR 72023For SaleMLS ID #26031755, Joshua L Cole, Venture Realty Group - Cabot. CARMLS
- $217,5003 bd2 ba2.4k sqft1421 Hatcher Rd, Sherwood, AR 72120For SaleMLS ID #26020166, Rochelle Yurick, River Trail Properties. CARMLS
- $246,0003 bd2 ba1.7k sqft607 Allison Rd, Austin, AR 72007For SaleMLS ID #26027805, Debbie D Tarrants, Venture Realty Group - Cabot. CARMLS
- $228,4003 bd3 ba1.4k sqft9758 Clove Rd, Cabot, AR 72023For SaleMLS ID #26019415, Amber L Wood, Mid South Realty. CARMLS
- $229,9003 bd2 ba1.4k sqft2300 Loop Acres Rd, Jacksonville, AR 72076For SaleMLS ID #26021426, Danielle Terry, PorchLight Realty. CARMLS
- $249,9003 bd2 ba2.1k sqft2 Bowie Point, Sherwood, AR 72120For SaleMLS ID #26034599, Kimberly J Oxner, Michele Phillips & Co. Realtors. CARMLS
- $229,9003 bd2 ba1.3k sqft8806 Oakhaven Dr, Sherwood, AR 72120For SaleMLS ID #26035057, Misty Snyder, IRealty Arkansas - Sherwood. CARMLS
- $220,0003 bd2 ba1.2k sqft34 Janski Ln, Vilonia, AR 72173For SaleMLS ID #26035100, Wendy Ferguson, NextHome Local Realty Group. CARMLS
- $174,6003 bd2 ba1.3k sqft1117 Sorrells Dr, Jacksonville, AR 72076For SaleMLS ID #26033815, Yashua Suarez, Edge Realty. CARMLS
