Luxury property reimagined by Hudson Construction Group
Designed for effortless entertaining, this exceptional Preston Hollow residence showcases top-of-the-line finishes, wood floors throughout and oversized windows that flood the interior with natural light. A 2-story foyer & elegant formal spaces flow seamlessly into the main living areas - each framed by a wall of windows with sweeping views of the resort-style courtyard, pool, and outdoor living spaces. Built-in speakers elevate both indoor and outdoor gatherings.
The generous downstairs owner’s suite features a gas fireplace, spa-like bath, and expansive his-and-her closets. A formal office and second guest suite are also conveniently located on the first floor. The chef’s kitchen is anchored by a huge island and includes a Sub-Zero refrigerator, Wolf range, two Bosch dishwashers, a large walk-in pantry, and abundant storage.
Two staircases lead to a private split ensuite bedroom, 2 bedrooms with Jack & Jill bath, a dedicated media room, bonus flex room and oversized game room with kitchenette and balcony - ideal for hosting, relaxing, and versatile living.
Property Highlights:
• Resort-style courtyard with pool & spa, two waterfalls, and views from nearly every room
• Three covered porches plus convenient pool bath
• Bright breakfast room & breakfast bar open to the family room
• Oversized game room with kitchenette & balcony, dedicated media room & bonus flex room
• Three-car garage has additional storage room & electric car outlet
• Semi-circular driveway with gated motor court
• Turf for low maintenance
• Geothermal HVAC systems
Home control with Savant, Lutron and security cameras
• Perfect location in the prestigious Private School Corridor
Easy access the Tollway and 75. Minutes from premier shopping & dining at NorthPark Center, Central Market, Trader Joe’s & Whole Foods Market. Enjoy exceptional comfort, luxury & convenience in one of Dallas’ most desirable neighborhoods.
Sold
Price Unknown
6011 Lakehurst Ave, Dallas, TX 75230
5beds
7,615sqft
Single Family Residence
Built in 1996
0.34 Acres Lot
$3,276,500 Zestimate®
$--/sqft
$7,058 Estimated rent
Home value
$3,276,500
$3.01M - $3.54M
$7,058/mo
Zestimate® history
Owner options
List your home for rent
$7,058/mo
Rent Zestimate®
Find your next renter with Zillow Rental Manager. Plus, with online applications, you can quickly screen prospective tenants – for free.
$7,058/mo
Rent Zestimate®
Refinance and save
Refinancing to a lower rate could help reduce your monthly payments and save thousands over the life of the loan.
Explore your selling options
Work with a Zillow partner agent
Leverage their expertise and Zillow's premium Showcase listings to get your home seen by more buyers.
Get startedList with your own agent
Get your home in front of millions of buyers by listing it on Zillow.
Learn how to do itSell it yourself
Take full control of how buyers see your home on Zillow by listing For Sale by Owner (FSBO).
List your homeWhat's special
Turf for low maintenanceWood floors throughoutThree covered porchesConvenient pool bathTop-of-the-line finishesBonus flex roomDedicated media room
Zillow last checked:
Listing updated:
Listed by:
Hanne Sagalowsky 0406143 214-369-6000,
Dave Perry Miller Real Estate 214-369-6000
Bought with:
Non-NTREIS MLS Licensee
NON MLS
Source: NTREIS,MLS#: 21166946
Facts & features
Interior
Bedrooms & bathrooms
- Bedrooms: 5
- Bathrooms: 8
- Full bathrooms: 6
- 1/2 bathrooms: 2
Primary bedroom
- Features: Closet Cabinetry, Dual Sinks, Double Vanity, En Suite Bathroom, Fireplace, Jetted Tub, Linen Closet, Sitting Area in Primary, Separate Shower, Walk-In Closet(s)
- Level: First
- Dimensions: 20 x 16
Primary bedroom
- Features: En Suite Bathroom, Walk-In Closet(s)
- Level: First
- Dimensions: 23 x 16
Bedroom
- Features: Walk-In Closet(s)
- Level: Second
- Dimensions: 20 x 14
Bedroom
- Features: Walk-In Closet(s)
- Level: Second
- Dimensions: 16 x 12
Bedroom
- Features: Walk-In Closet(s)
- Level: Second
- Dimensions: 16 x 15
Dining room
- Level: First
- Dimensions: 15 x 15
Family room
- Features: Built-in Features, Fireplace
- Level: First
- Dimensions: 20 x 16
Game room
- Level: Second
- Dimensions: 22 x 19
Kitchen
- Features: Breakfast Bar, Built-in Features, Butler's Pantry, Eat-in Kitchen, Kitchen Island, Walk-In Pantry
- Level: First
- Dimensions: 20 x 20
Living room
- Features: Fireplace
- Level: First
- Dimensions: 12 x 12
Media room
- Level: Second
- Dimensions: 21 x 19
Office
- Level: First
- Dimensions: 16 x 15
Utility room
- Features: Built-in Features, Utility Room, Utility Sink
- Level: First
- Dimensions: 12 x 8
Heating
- Central, Geothermal, Zoned
Cooling
- Central Air, Ceiling Fan(s), Geothermal
Appliances
- Included: Dishwasher, Disposal
- Laundry: Laundry in Utility Room
Features
- Chandelier, Dry Bar, Double Vanity, In-Law Floorplan, Kitchen Island, Multiple Staircases, Open Floorplan, Walk-In Closet(s)
- Flooring: Carpet, Tile, Wood
- Windows: Window Coverings
- Has basement: No
- Number of fireplaces: 3
- Fireplace features: Family Room, Gas, Gas Log, Living Room, Primary Bedroom
Interior area
- Total interior livable area: 7,615 sqft
Property
Parking
- Total spaces: 3
- Parking features: Additional Parking, Circular Driveway, Driveway, Electric Gate, Electric Vehicle Charging Station(s), Garage, Garage Door Opener, Gated, Garage Faces Side, Storage
- Attached garage spaces: 3
Features
- Levels: Two
- Stories: 2
- Patio & porch: Patio, Balcony, Covered
- Exterior features: Balcony, Courtyard, Lighting, Rain Gutters
- Has private pool: Yes
- Pool features: Gunite, In Ground, Outdoor Pool, Pool, Private, Waterfall
- Fencing: Metal,Wood
Lot
- Size: 0.34 Acres
- Dimensions: 100 x 150
- Features: Interior Lot, Landscaped, Sprinkler System
Details
- Parcel number: 00000410260000000
- Other equipment: Home Theater
Construction
Type & style
- Home type: SingleFamily
- Architectural style: Contemporary/Modern,Other,Traditional,Detached
- Property subtype: Single Family Residence
Materials
- Brick
- Foundation: Pillar/Post/Pier
- Roof: Metal
Condition
- Year built: 1996
Utilities & green energy
- Sewer: Public Sewer
- Water: Public
- Utilities for property: Sewer Available, Water Available
Community & HOA
Community
- Security: Security System, Security Gate
- Subdivision: Preston Road Estates
HOA
- Has HOA: No
Location
- Region: Dallas
Financial & listing details
- Tax assessed value: $3,125,960
- Annual tax amount: $57,400
- Date on market: 3/27/2026
- Cumulative days on market: 28 days
- Listing terms: Cash,Conventional
- Road surface type: Asphalt
Price history
| Date | Event | Price |
|---|---|---|
| 5/26/2026 | Sold | -- |
Source: NTREIS #21166946 Report a problem | ||
| 5/7/2026 | Pending sale | $3,295,000$433/sqft |
Source: NTREIS #21166946 Report a problem | ||
| 4/28/2026 | Contingent | $3,295,000$433/sqft |
Source: NTREIS #21166946 Report a problem | ||
| 3/27/2026 | Listed for sale | $3,295,000+21.1%$433/sqft |
Source: NTREIS #21166946 Report a problem | ||
| 10/31/2022 | Sold | -- |
Source: NTREIS #20157619 Report a problem | ||
| 10/26/2022 | Pending sale | $2,720,000$357/sqft |
Source: NTREIS #20157619 Report a problem | ||
| 10/18/2022 | Contingent | $2,720,000$357/sqft |
Source: NTREIS #20157619 Report a problem | ||
| 10/12/2022 | Price change | $2,720,000-2.7%$357/sqft |
Source: NTREIS #20157619 Report a problem | ||
| 9/15/2022 | Listed for sale | $2,795,000+39.8%$367/sqft |
Source: NTREIS #20157619 Report a problem | ||
| 10/15/2021 | Sold | -- |
Source: NTREIS #14647317 Report a problem | ||
| 8/11/2020 | Listing removed | $15,000$2/sqft |
Source: Allie Beth Allman & Assoc. #14403544 Report a problem | ||
| 8/10/2020 | Listing removed | $1,999,000$263/sqft |
Source: Allie Beth Allman & Assoc. #14323709 Report a problem | ||
| 8/3/2020 | Listed for rent | $15,000$2/sqft |
Source: Allie Beth Allman & Assoc. #14403544 Report a problem | ||
| 6/19/2020 | Listing removed | $15,000$2/sqft |
Source: Allie Beth Allman & Assoc. #14338732 Report a problem | ||
| 5/9/2020 | Listed for rent | $15,000$2/sqft |
Source: Allie Beth Allman & Assoc. #14338732 Report a problem | ||
| 4/17/2020 | Listed for sale | $1,999,000+42.9%$263/sqft |
Source: Allie Beth Allman & Assoc. #14323709 Report a problem | ||
| 7/30/2018 | Listing removed | $1,399,000$184/sqft |
Source: Compass RE Texas, LLC. #13864283 Report a problem | ||
| 7/11/2018 | Price change | $1,399,000-1.1%$184/sqft |
Source: Compass RE Texas, LLC. #13864283 Report a problem | ||
| 6/26/2018 | Price change | $1,415,000-2.1%$186/sqft |
Source: Compass RE Texas, LLC. #13864283 Report a problem | ||
| 6/11/2018 | Listed for sale | $1,445,000$190/sqft |
Source: Compass RE Texas, LLC. #13864283 Report a problem | ||
| 5/1/2018 | Listing removed | $1,445,000$190/sqft |
Source: Compass RE Texas, LLC. #13763059 Report a problem | ||
| 2/8/2018 | Price change | $1,445,000-2%$190/sqft |
Source: Compass #13763059 Report a problem | ||
| 10/4/2017 | Price change | $1,475,000-1.3%$194/sqft |
Source: Coldwell Banker Residential Brokerage - Dallas - Global Luxury Office #13683950 Report a problem | ||
| 9/1/2017 | Listed for sale | $1,495,000$196/sqft |
Source: Coldwell Banker Residential Brokerage - Preston Center #13683950 Report a problem | ||
| 7/11/2017 | Listing removed | $1,495,000$196/sqft |
Source: Ebby Halliday, REALTORS #13548548 Report a problem | ||
| 5/22/2017 | Price change | $1,495,000-4.1%$196/sqft |
Source: Ebby Halliday, REALTORS #13548548 Report a problem | ||
| 5/4/2017 | Listed for sale | $1,559,000$205/sqft |
Source: Ebby Halliday, REALTORS #13548548 Report a problem | ||
Public tax history
| Year | Property taxes | Tax assessment |
|---|---|---|
| 2025 | $57,400 +7.7% | $3,125,960 +8.7% |
| 2024 | $53,294 +3.1% | $2,875,960 +5.7% |
| 2023 | $51,678 -6.9% | $2,720,000 +23.1% |
| 2022 | $55,481 +26.3% | $2,210,070 +32.8% |
| 2021 | $43,913 +13.4% | $1,664,640 +16.6% |
| 2020 | $38,740 +12% | $1,428,010 +12.9% |
| 2019 | $34,580 -19.9% | $1,265,000 -29.7% |
| 2018 | $43,160 +4.9% | $1,800,000 |
| 2017 | $41,144 +5.2% | $1,800,000 +2.4% |
| 2016 | $39,100 -6.2% | $1,757,620 +13% |
| 2015 | $41,684 | $1,555,680 +2.4% |
| 2014 | $41,684 | $1,519,680 |
| 2013 | -- | -- |
| 2012 | -- | -- |
| 2011 | -- | -- |
| 2010 | -- | -- |
| 2009 | -- | -- |
| 2008 | -- | -- |
| 2007 | -- | -- |
| 2005 | -- | -- |
| 2004 | -- | -- |
| 2003 | -- | -- |
| 2002 | -- | -- |
| 2001 | -- | -- |
Find assessor info on the county website
Neighborhood: 75230
Nearby homes
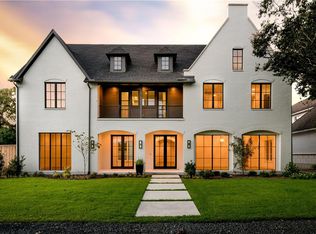
- $3,116,3005 bd5 ba6.7k sqft6003 Lakehurst Ave, Dallas, TX 75230Off Market
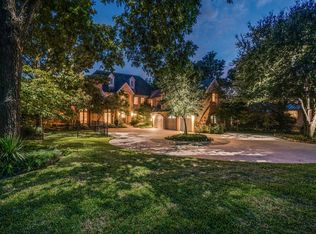
- $1,966,2004 bd3 ba3.5k sqft6019 Lakehurst Ave, Dallas, TX 75230Off Market

- $2,529,1005 bd4 ba4.8k sqft6008 Glendora Ave, Dallas, TX 75230Off Market
- $1,512,4003 bd4 ba3.5k sqft6000 Glendora Ave, Dallas, TX 75230Off Market
- $2,732,1004 bd4 ba4.3k sqft6010 Glendora Ave, Dallas, TX 75230Off Market
- $3,035,5006 bd8 ba7.1k sqft6010 Lakehurst Ave, Dallas, TX 75230Off Market
- $2,115,6004 bd4 ba4.1k sqft6027 Lakehurst Ave, Dallas, TX 75230Off Market
- $734,3003 bd1 ba1.6k sqft6002 Lakehurst Ave, Dallas, TX 75230Off Market
Nearby schools
GreatSchools rating
- 6/10Preston Hollow Elementary SchoolGrades: PK-5Distance: 0.5 mi
- 5/10Benjamin Franklin Middle SchoolGrades: 6-8Distance: 1 mi
- 4/10Hillcrest High SchoolGrades: 9-12Distance: 1 mi
Schools provided by the listing agent
- Elementary: Prestonhol
- Middle: Benjamin Franklin
- High: Hillcrest
- District: Dallas ISD
Source: NTREIS. This data may not be complete. We recommend contacting the local school district to confirm school assignments for this home.
Get a cash offer in 3 minutes
Find out how much your home could sell for in as little as 3 minutes with a no-obligation cash offer.
Estimated market value
$3,276,500
Get a cash offer in 3 minutes
Find out how much your home could sell for in as little as 3 minutes with a no-obligation cash offer.
Estimated market value
$3,276,500
- Texas
- Dallas County
- Dallas
- 75230
- 6011 Lakehurst Ave
Nearby cities
Nearby neighborhoods
Nearby zip codes
Other Dallas Topics
