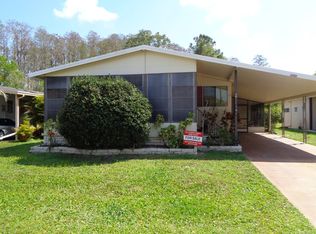
This turn-key ready, fully updated home is currently on the market.Freshly painted in and out. water filtration whole house.. Features include a brand-new kitchen and baths, vinyl plank flooring, gleaming granite countertops, stainless steel appliances, and striking cabinetry. For additional efficiency and aesthetic appeal, this residence is equipped with Therma pane windows and all walls are drywalled. The bathrooms boast beautiful vanities and the bedrooms feature walk-in closets for ample storage space. High commodes are installed for additional comfort. This stunning property is situated on a tranquil, dead-end street in a safe, gated community for those 55 years and older. The community offers a wide array of amenities for residents to enjoy, making it the perfect place to settle down. With so many top-notch functional and visual upgrades, you will be able to move in immediately without having to worry about any renovations or amendments. Be sure to take advantage and seize this opportunity before it's too late. The new lighting with high hats (recessed lighting) can really enhance the ambiance and functionality of this space. Additionally, having new fixtures in the halls and bedrooms can add a fresh, modern touch. The installation of a new vapor barrier under the home is also an important step in preventing moisture issues and improving energy efficiency. Call Linda LAUNDRY IN UNIT ALSO THE REAR PATIO HAS ALL RETRACTABLE SCREENING FOR PRIVACY TO FULLY ENCLOSE THE PATIO. COMES WITH GOLF CART!!!!!!
For sale
$52,999
6011 Madiera Ave, New Pt Richey, FL 34653
2beds
--sqft
Manufactured Home
Built in 1982
-- sqft lot
$-- Zestimate®
$--/sqft
$985/mo HOA
What's special
Gleaming granite countertopsStriking cabinetryTherma pane windowsWater filtration whole houseLaundry in unitAll walls are drywalledVinyl plank flooring
- 2 days
- 114
- 13
Likely to sell faster than
Zillow last checked:
Listing updated:
Listed by:
Linda Depasquale 727-992-8448,
All Florida Mobile Homes
Source: My State MLS,MLS#: 12036400
Facts & features
Interior
Bedrooms & bathrooms
- Bedrooms: 2
- Bathrooms: 2
- Full bathrooms: 2
Rooms
- Room types: Dining Room, First Floor Bathroom, Kitchen, Living Room, Master Bedroom, Private Guest Room, Walk-in Closet
Kitchen
- Features: Open, Granite Counters
Basement
- Area: 0
Heating
- Electric
Cooling
- Central
Appliances
- Included: Dishwasher, Disposal, Dryer, Refrigerator, Microwave, Oven, Washer, Water Heater, Stainless Steel Appliances
Features
- Laundry
- Has basement: No
- Has fireplace: No
Interior area
- Total structure area: 0
- Finished area above ground: 0
Property
Parking
- Parking features: Carport
- Has carport: Yes
Features
- Patio & porch: Screened Porch
Lot
- Features: Near Bus
Details
- Additional structures: Shed(s), Carport
- On leased land: Yes
- Lease amount: $985
Construction
Type & style
- Home type: MobileManufactured
- Property subtype: Manufactured Home
Materials
- Vinyl Siding
Condition
- New construction: No
- Year built: 1982
Utilities & green energy
- Electric: Amps(0)
- Sewer: Municipal
- Water: Community
Community & HOA
Community
- Features: Gym, Pool, 55 and Over, Clubhouse, Laundry
- Senior community: Yes
- Subdivision: HACIENDA VILLAGE
HOA
- Has HOA: No
- Amenities included: Gym, Pool, 55 and Over, Clubhouse, Laundry, Pets Allowed
- HOA fee: $985 monthly
- HOA name: HACIENDA VILLAGE
Location
- Region: New Pt Richey
Financial & listing details
- Date on market: 10/21/2026
- Date available: 10/21/2026
- Listing agreement: Exclusive
Estimated market value
Not available
Estimated sales range
Not available
Not available
Price history
| Date | Event | Price |
|---|---|---|
| 10/21/2026 | Listed for sale | $52,999+6.2% |
Source: My State MLS #12036400 Report a problem | ||
| 7/24/2026 | Listing removed | $49,900 |
Source: My State MLS #11636561 Report a problem | ||
| 5/12/2026 | Contingent | $49,900 |
Source: My State MLS #11636561 Report a problem | ||
| 4/7/2026 | Price change | $49,900-26.1% |
Source: My State MLS #11636561 Report a problem | ||
| 2/13/2026 | Price change | $67,500-9.4% |
Source: My State MLS #11636561 Report a problem | ||
| 1/24/2026 | Listed for sale | $74,500 |
Source: My State MLS #11636561 Report a problem | ||
Public tax history
Tax history is unavailable.
Monthly payment
Climate risks
Neighborhood: 34653
Similar homes
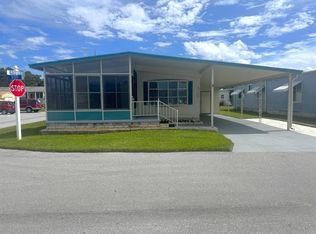
- $54,9002 bd2 ba-- sqft6120 Desoto Ave, New Port Richey, FL 34653For Sale
 MLS ID #12013123, Beth Durner, Gulf Breeze Mobile Home Sales, LLC. My State MLS
 - $38,9002 bd2 ba-- sqft6006 Madeira Ave #342, New Pt Richey, FL 34653For Sale
 MLS ID #12035173, Harry Nelson, All Florida Mobile Homes. My State MLS
 - $53,0002 bd2 ba-- sqft6110 Concordia Ave, New Port Richey, FL 34653For Sale
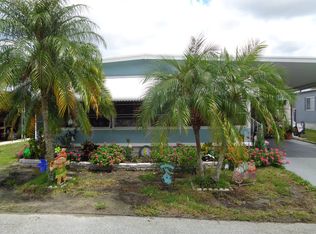 MLS ID #11971813, Linda Depasquale, All Florida Mobile Homes. My State MLS
 - $39,9002 bd2 ba878 sqft6131 Biscaya Ave #225, New Pt Richey, FL 34653For Sale
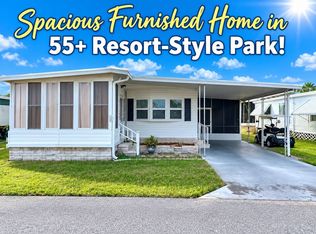 MLS ID #12033007, Doc Willy Hughes, Sunset Home Sales. My State MLS
