Nestled in the heart of the coveted M Streets, this charming 1935 home blends timeless character with thoughtful updates and exceptional livability. Zoned to highly sought-after Mockingbird Elementary, the location is prime, being conveniently close to amazing dining, nightlife, and shopping. The curb appeal is undeniable, with picturesque drive-up charm that captures the essence of this historic neighborhood. Step inside to discover beautiful hardwood floors throughout and an incredible floorplan designed for both everyday living and entertaining. The study is surrounded in light and provides amazing views of the boulevard. The spacious den flows seamlessly into a stunning island kitchen, creating the perfect gathering space for family and friends. A true centerpiece, the kitchen features a massive island, gas cooktop with pot filler, double ovens, and a wet bar with wine cooler. Another major focal point of this home is the private courtyard, seen through an abundance of French doors and windows in the kitchen, hallway, and primary bedroom. The primary bedroom shows off vaulted ceilings, an spa-like ensuite bath with a soaking tub, a large walk-in shower, and a walk-in closet that is the envy of the neighborhood. Another feature that is rare in the area is an attached 2-car garage.
Sold
Price Unknown
6011 McCommas Blvd, Dallas, TX 75206
2beds
2,464sqft
Single Family Residence
Built in 1935
7,666 Square Feet Lot
$819,100 Zestimate®
$--/sqft
$5,204 Estimated rent
Home value
$819,100
$754,000 - $885,000
$5,204/mo
Zestimate® history
Owner options
List your home for rent
$5,204/mo
Rent Zestimate®
Find your next renter with Zillow Rental Manager. Plus, with online applications, you can quickly screen prospective tenants – for free.
$5,204/mo
Rent Zestimate®
Refinance and save
Refinancing to a lower rate could help reduce your monthly payments and save thousands over the life of the loan.
Explore your selling options
Work with a Zillow partner agent
Leverage their expertise and Zillow's premium Showcase listings to get your home seen by more buyers.
Get startedList with your own agent
Get your home in front of millions of buyers by listing it on Zillow.
Learn how to do itSell it yourself
Take full control of how buyers see your home on Zillow by listing For Sale by Owner (FSBO).
List your homeWhat's special
Picturesque drive-up charmBeautiful hardwood floors throughoutLarge walk-in showerCurb appealMassive islandDouble ovens
Zillow last checked:
Listing updated:
Listed by:
Alan Hopper 0485372 214-210-1500,
Ebby Halliday, REALTORS 214-210-1500
Bought with:
Non-NTREIS MLS Licensee
NON MLS
Source: NTREIS,MLS#: 21235955
Facts & features
Interior
Bedrooms & bathrooms
- Bedrooms: 2
- Bathrooms: 3
- Full bathrooms: 2
- 1/2 bathrooms: 1
Primary bedroom
- Features: Dual Sinks, En Suite Bathroom, Garden Tub/Roman Tub, Separate Shower, Walk-In Closet(s)
- Level: First
- Dimensions: 18 x 16
Bedroom
- Level: First
- Dimensions: 13 x 13
Dining room
- Level: First
- Dimensions: 13 x 12
Family room
- Level: First
- Dimensions: 18 x 13
Kitchen
- Features: Breakfast Bar, Granite Counters, Kitchen Island, Pantry, Pot Filler
- Level: First
- Dimensions: 16 x 13
Living room
- Features: Built-in Features, Fireplace
- Level: First
- Dimensions: 19 x 12
Office
- Level: First
- Dimensions: 13 x 9
Utility room
- Features: Built-in Features, Utility Sink
- Level: First
- Dimensions: 8 x 4
Heating
- Central, Fireplace(s), Natural Gas, Zoned
Cooling
- Central Air, Electric, Zoned
Appliances
- Included: Some Gas Appliances, Dishwasher, Electric Oven, Gas Cooktop, Disposal, Plumbed For Gas, Wine Cooler
- Laundry: Electric Dryer Hookup, Laundry in Utility Room
Features
- Wet Bar, High Speed Internet, Kitchen Island, Pantry, Cable TV, Walk-In Closet(s)
- Flooring: Carpet, Ceramic Tile, Wood
- Windows: Window Coverings
- Has basement: No
- Number of fireplaces: 1
- Fireplace features: Gas Log
Interior area
- Total interior livable area: 2,464 sqft
Property
Parking
- Total spaces: 2
- Parking features: Door-Single, Driveway, Garage, Garage Door Opener
- Attached garage spaces: 2
Features
- Levels: One
- Stories: 1
- Patio & porch: Patio
- Exterior features: Courtyard, Rain Gutters
- Pool features: None
- Fencing: Wood
Lot
- Size: 7,666 Square Feet
- Dimensions: 53 x 145
- Features: Interior Lot, Landscaped, No Backyard Grass, Few Trees, Zero Lot Line
Details
- Parcel number: 00000236533000000
Construction
Type & style
- Home type: SingleFamily
- Architectural style: Traditional,Detached,Garden Home
- Property subtype: Single Family Residence
Materials
- Brick
- Foundation: Pillar/Post/Pier
- Roof: Composition
Condition
- Year built: 1935
Utilities & green energy
- Sewer: Public Sewer
- Water: Public
- Utilities for property: Natural Gas Available, Sewer Available, Separate Meters, Water Available, Cable Available
Community & HOA
Community
- Features: Curbs, Sidewalks
- Security: Security System Owned, Smoke Detector(s)
- Subdivision: Ballard Burghers
HOA
- Has HOA: No
Location
- Region: Dallas
Financial & listing details
- Tax assessed value: $864,000
- Annual tax amount: $19,239
- Date on market: 4/11/2026
- Cumulative days on market: 81 days
- Listing terms: Cash,Conventional
Price history
| Date | Event | Price |
|---|---|---|
| 7/31/2026 | Sold | -- |
Source: NTREIS #21235955 Report a problem | ||
| 7/1/2026 | Pending sale | $899,000$365/sqft |
Source: NTREIS #21235955 Report a problem | ||
| 6/12/2026 | Price change | $899,000-10.1%$365/sqft |
Source: NTREIS #21235955 Report a problem | ||
| 4/11/2026 | Listed for sale | $1,000,000$406/sqft |
Source: NTREIS #21235955 Report a problem | ||
Public tax history
| Year | Property taxes | Tax assessment |
|---|---|---|
| 2025 | $11,128 -3.9% | $864,000 -3.2% |
| 2024 | $11,584 -8.4% | $892,130 +21.7% |
| 2023 | $12,647 -3.9% | $733,350 |
| 2022 | $13,161 +3.5% | $733,350 +25.8% |
| 2021 | $12,715 +4.1% | $582,810 |
| 2020 | $12,214 +9.4% | $582,810 -2.3% |
| 2019 | $11,160 +5.9% | $596,640 +32.4% |
| 2018 | $10,538 +4.8% | $450,540 |
| 2017 | $10,058 0% | $450,540 |
| 2016 | $10,058 +7.5% | $450,540 +9.5% |
| 2015 | $9,360 | $411,280 |
| 2014 | $9,360 | $411,280 |
| 2013 | -- | -- |
| 2012 | -- | -- |
| 2011 | -- | -- |
| 2010 | -- | -- |
| 2009 | -- | -- |
| 2008 | -- | -- |
| 2007 | -- | -- |
| 2005 | -- | -- |
| 2004 | -- | -- |
| 2003 | -- | -- |
| 2002 | -- | -- |
| 2001 | -- | -- |
Find assessor info on the county website
Neighborhood: Lower Greenville
Nearby homes
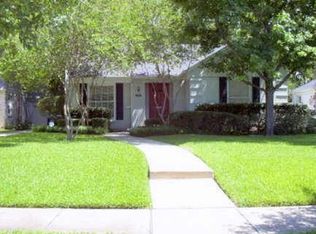
- $898,6003 bd2 ba1.6k sqft6015 McCommas Blvd, Dallas, TX 75206Off Market
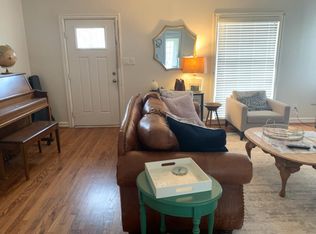
- $656,6002 bd1 ba1.4k sqft6007 McCommas Blvd, Dallas, TX 75206Off Market
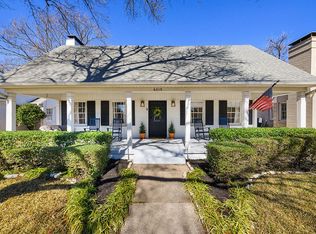
- $956,1003 bd2 ba1.9k sqft6019 McCommas Blvd, Dallas, TX 75206Off Market
- $1,028,2004 bd3 ba2.3k sqft6003 McCommas Blvd, Dallas, TX 75206Off Market
- $1,476,6003 bd2 ba1.8k sqft6010 Revere Pl, Dallas, TX 75206Off Market
- $854,1003 bd2 ba1.7k sqft6006 Revere Pl, Dallas, TX 75206Off Market
- $803,7003 bd2 ba1.5k sqft6023 McCommas Blvd, Dallas, TX 75206Off Market
- $861,7002 bd2 ba1.5k sqft6018 Revere Pl, Dallas, TX 75206Off Market
Nearby schools
GreatSchools rating
- 10/10Mockingbird ElementaryGrades: K-5Distance: 0.4 mi
- 6/10J L Long Middle SchoolGrades: 6-8Distance: 1.8 mi
- 5/10Woodrow Wilson High SchoolGrades: 9-12Distance: 1.8 mi
Schools provided by the listing agent
- Elementary: Mockingbird
- Middle: Long
- High: Woodrow Wilson
- District: Dallas ISD
Source: NTREIS. This data may not be complete. We recommend contacting the local school district to confirm school assignments for this home.
Get a cash offer in 3 minutes
Find out how much your home could sell for in as little as 3 minutes with a no-obligation cash offer.
Estimated market value
$819,100
Get a cash offer in 3 minutes
Find out how much your home could sell for in as little as 3 minutes with a no-obligation cash offer.
Estimated market value
$819,100
- Texas
- Dallas County
- Dallas
- 75206
- Lower Greenville
- 6011 McCommas Blvd
