Skip main navigation
Sold
  • $316,900

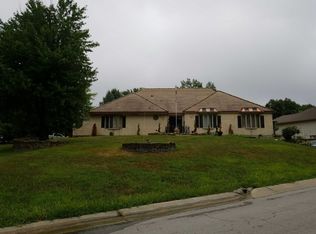
    6011 N Bales Ave, Gladstone, MO 64119

    3beds
    1,869sqft
    Single Family Residence
    Built in 1967
    0.27 Acres Lot
    $316,900 Zestimate®
    $170/sqft
    $2,119 Estimated rent

    Home value

    $316,900

    $301,000 - $333,000

    $2,119/mo

    Zestimate® history
    Loading
    Loading...

    Owner options

    List your home for rent

    $2,119/mo

    Rent Zestimate®

    Find your next renter with Zillow Rental Manager. Plus, with online applications, you can quickly screen prospective tenants – for free.

    Learn more

    $2,119/mo

    Rent Zestimate®

    Refinance and save

    $2,023/mo

    Est. payment

    Refinancing to a lower rate could help reduce your monthly payments and save thousands over the life of the loan.

    See today's rates

    $2,023/mo

    Est. payment

    Explore your selling options

    Work with a Zillow partner agent

    Leverage their expertise and Zillow's premium Showcase listings to get your home seen by more buyers.

    Get started

    List with your own agent

    Get your home in front of millions of buyers by listing it on Zillow.

    Learn how to do it

    Sell it yourself

    Take full control of how buyers see your home on Zillow by listing For Sale by Owner (FSBO).

    List your home

    What's special

    Breakfast nookBuilt in double ovenBack doorNice closetNice wood trimNice wood cabinetrySpacious master bedroom

    Very Loved Home In The Northland. Much Love and Years of Precious Memories were made here. Now it's available for you to Make it Your Own and Create Your Special Memories. The Kitchen Boasts of Nice Wood Cabinetry, a Pantry, Built In Desk, Built In Double Oven, Cooktop, Fridge, Microwave and a Breakfast Nook, and a Back Door to Exit into the Fenced Back Yard. The Rich Wood Paneling & Fireplace Provides a Warm Cozy Place to Gather, with a nice Closet to Store Games, Movies, Etc., and an Exit W/Ramp to the Lovely Patio/Back Yard. The Spacious Master Bedroom has a Walk In Closet. The Adjacent Vanity Room Also Has a Nice Closet Space. There is Nice Wood Trim and Wood 6 Panel Doors Throughout the Home. Owner was a Master Woodworking Craftsman, that Built the Beautiful Fireplace Mantle and Other Wood Accents. His Workshop in the basement still has cabinets and the unique vacuum system he created. This Home is Being SOLD AS-IS. This Is An ESTATE, Seller/Trustee Will NOT MAKE ANY REPAIRS. Buyer and/or Buyer's Agent responsible for Measurements.

    This property is not currently displayed as for sale or rent on Zillow. This may be different from what's on other websites or public sources.


    Zillow last checked:

    Listing updated:

    Listed by:

    Lois Spargur 816-509-2306,

    Keller Williams Platinum Prtnr

    Bought with:

    Brent Patterson, 2021006469

    Platinum Realty LLC

    Source: Heartland MLS as distributed by MLS GRID,MLS#: 2438872MLS Logo

    Facts & features

    Interior

    Bedrooms & bathrooms
    • Bedrooms: 3
    • Bathrooms: 2
    • Full bathrooms: 2
    Primary bedroom
    • Features: Carpet, Ceiling Fan(s)
    • Level: Main
    Bedroom 2
    • Features: Carpet
    • Level: Main
    Primary bathroom
    • Features: Shower Only, Vinyl
    • Level: Main
    Bathroom 1
    • Features: Shower Only, Vinyl
    • Level: Main
    Bathroom 3
    • Features: Carpet
    • Level: Main
    Dining room
    • Features: Carpet
    • Level: Main
    Family room
    • Features: Carpet, Ceiling Fan(s), Fireplace
    • Level: Main
    Kitchen
    • Features: Vinyl
    • Level: Main
    Living room
    • Features: Carpet
    • Level: Main
    Heating
    • Electric
    Cooling
    • Gas
    Appliances
    • Included: Cooktop, Dishwasher, Disposal, Double Oven, Microwave, Refrigerator, Built-In Oven
    • Laundry: Lower Level
    Features
    • Ceiling Fan(s), Pantry, Walk-In Closet(s)
    • Flooring: Carpet, Vinyl
    • Doors: Storm Door(s)
    • Windows: Storm Window(s)
    • Basement: Concrete,Interior Entry,Partial
    • Number of fireplaces: 1
    • Fireplace features: Family Room
    Interior area
    • Total structure area: 1,869
    • Total interior livable area: 1,869 sqft
    • Finished area above ground: 1,869
    • Finished area below ground: 0

    Property

    Parking
    • Total spaces: 2
    • Parking features: Attached, Garage Door Opener, Garage Faces Front
    • Attached garage spaces: 2
    Accessibility
    • Accessibility features: Accessible Hallway(s), Stair Lift
    Features
    • Patio & porch: Patio
    • Fencing: Metal,Wood
    Lot
    • Size: 0.27 Acres
    • Features: City Limits, City Lot
    Details
    • Parcel number: 147060012017.00
    • Special conditions: As Is

    Construction

    Type & style
    • Home type: SingleFamily
    • Architectural style: Traditional
    • Property subtype: Single Family Residence
    Materials
    • Brick/Mortar, Vinyl Siding
    • Roof: Composition
    Condition
    • Year built: 1967

    Utilities & green energy

    • Sewer: Public Sewer
    • Water: Public

    Community & HOA

    Community
    • Security: Security System, Smart Door Lock
    • Subdivision: Carriage Hill
    HOA
    • Has HOA: No
    Location
    • Region: Gladstone

    Financial & listing details

    • Price per square foot: $170/sqft
    • Tax assessed value: $51,970
    • Annual tax amount: $2,943
    • Date on market: 6/5/2023
    • Listing terms: Cash,Conventional,FHA,VA Loan
    • Ownership: Estate/Trust
    • Road surface type: Paved

    Price history

    DateEventPrice
    6/29/2023Sold--
    Source: Heartland MLS as distributed by MLS GRID #2438872 Report a problem
    6/10/2023Pending sale$270,000$144/sqft
    Source: Heartland MLS as distributed by MLS GRID #2438872 Report a problem
    6/6/2023Listed for sale$270,000$144/sqft
    Source: Heartland MLS as distributed by MLS GRID #2438872 Report a problem

    Public tax history

    YearProperty taxesTax assessment
    2025$3,655 +3.7%$51,970 +6.6%
    2024$3,524 +0.6%$48,770
    2023$3,503 +19%$48,770 +22.9%
    2022$2,943 -0.1%$39,690
    2021$2,947 -0.5%$39,690 +9.3%
    2020$2,962 $36,310 +0%
    2019$2,962 +0.2%$36,309 +16.9%
    2018$2,957 +12.6%$31,050
    2017$2,626 $31,050
    2016$2,626 $31,050
    2015$2,626 0%$31,050 -2.5%
    2014$2,626 $31,860
    2013-- $31,860 -1.8%
    2012-- $32,450
    2011-- $32,450 +12.2%
    2010-- $28,920
    2009-- $28,920 -4.1%
    2007-- $30,170 +3%
    2006-- $29,300
    2005$1,921 $29,300 +2.1%
    2004-- $28,690
    2003-- $28,690 +13.1%
    2002-- $25,370 +5.5%
    2001-- $24,050
    Find assessor info on the county website

    Neighborhood: 64119

    Nearby schools

    GreatSchools rating
    Schools provided by the listing agent
    • Elementary: Chapel Hill
    • Middle: Antioch
    • High: Oak Park

    Source: Heartland MLS as distributed by MLS GRID. This data may not be complete. We recommend contacting the local school district to confirm school assignments for this home.

    Get a cash offer in 3 minutes
    Find out how much your home could sell for in as little as 3 minutes with a no-obligation cash offer.
    Estimated market value
    $316,900
    Get a cash offer in 3 minutes
    Find out how much your home could sell for in as little as 3 minutes with a no-obligation cash offer.
    Estimated market value
    $316,900