Skip main navigation
Sold
  • Price Unknown

    6011 N Bellefontaine Ave, Gladstone, MO 64119

    3beds
    1,868sqft
    Townhouse
    Built in 1976
    2,178 Square Feet Lot
    $235,000 Zestimate®
    $--/sqft
    $1,929 Estimated rent

    Home value

    $235,000

    $212,000 - $261,000

    $1,929/mo

    Zestimate® history
    Loading
    Loading...

    Owner options

    List your home for rent

    $1,929/mo

    Rent Zestimate®

    Find your next renter with Zillow Rental Manager. Plus, with online applications, you can quickly screen prospective tenants – for free.

    Learn more

    $1,929/mo

    Rent Zestimate®

    Refinance and save

    $200/mo

    Est. payment

    Refinancing to a lower rate could help reduce your monthly payments and save thousands over the life of the loan.

    See today's rates

    $200/mo

    Est. payment

    Explore your selling options

    Work with a Zillow partner agent

    Leverage their expertise and Zillow's premium Showcase listings to get your home seen by more buyers.

    Get started

    List with your own agent

    Get your home in front of millions of buyers by listing it on Zillow.

    Learn how to do it

    Sell it yourself

    Take full control of how buyers see your home on Zillow by listing For Sale by Owner (FSBO).

    List your home

    What's special

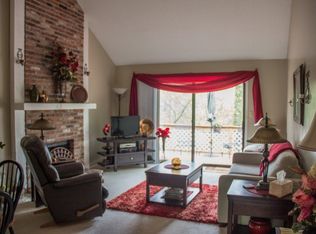
    Come see this great well maintained ranch style townhome located in The Trails subdivision. Tons of natural light stream in through large dining room windows and patio doors. Walk out to large deck for a calm view of the treed back yard and a wonderful place to relax with a good book and a cup of tea or your favorite beverage. Primary bedroom has large closets and easy access to upstairs laundry. Second bedroom contains the laundry facilities and has access to the attached garage. Finished lower level can be used for a family room, 3rd bedroom or student's quarters. Full bath, laundry hook ups and ample storage area located on this level as well. Potential for a wet bar or kitchenette to be installed if desired. Walk out to patio and more wooded views. Amenities include roof & driveway repair if damage is due to age. Snow removal when over 2 inches, lawn care in the common areas and trash pick up. This end unit is move in ready!

    Zillow last checked:

    Listing updated:

    Listed by:

    Kevin Trimble 816-309-5031,

    Keller Williams KC North

    Bought with:

    Ashley Stambaugh, SP00236149

    Compass Realty Group

    Source: Heartland MLS as distributed by MLS GRID,MLS#: 2566791MLS Logo

    Facts & features

    Interior

    Bedrooms & bathrooms
    • Bedrooms: 3
    • Bathrooms: 2
    • Full bathrooms: 2
    Primary bedroom
    • Features: Carpet, Ceiling Fan(s)
    • Level: First
    • Area: 154 Square Feet
    • Dimensions: 14 x 11
    Bedroom 2
    • Features: Carpet
    • Level: First
    • Area: 121 Square Feet
    • Dimensions: 11 x 11
    Bedroom 3
    • Features: Carpet
    • Level: Basement
    • Area: 221 Square Feet
    • Dimensions: 17 x 13
    Bathroom 1
    • Features: Shower Only
    • Level: First
    Bathroom 2
    • Features: Shower Only
    • Level: Basement
    Family room
    • Features: Carpet
    • Level: Basement
    • Area: 231 Square Feet
    • Dimensions: 21 x 11
    Kitchen
    • Features: Pantry, Vinyl
    • Level: First
    • Area: 72 Square Feet
    • Dimensions: 9 x 8
    Living room
    • Features: Carpet, Ceiling Fan(s)
    • Level: First
    • Area: 322 Square Feet
    • Dimensions: 23 x 14
    Heating
    • Natural Gas
    Cooling
    • Electric
    Appliances
    • Included: Dishwasher, Disposal, Dryer, Exhaust Fan, Microwave, Refrigerator, Washer
    • Laundry: Lower Level, Main Level
    Features
    • Ceiling Fan(s), Painted Cabinets, Pantry, Vaulted Ceiling(s)
    • Flooring: Carpet
    • Windows: Window Coverings, Thermal Windows
    • Basement: Finished,Walk-Out Access
    • Has fireplace: No
    Interior area
    • Total structure area: 1,868
    • Total interior livable area: 1,868 sqft
    • Finished area above ground: 934
    • Finished area below ground: 934

    Property

    Parking
    • Total spaces: 1
    • Parking features: Attached, Garage Door Opener
    • Attached garage spaces: 1
    Features
    • Patio & porch: Deck
    Lot
    • Size: 2,178 Square Feet
    • Features: Adjoin Greenspace, Cul-De-Sac
    Details
    • Parcel number: 14705001031.04
    • Other equipment: Satellite Dish

    Construction

    Type & style
    • Home type: Townhouse
    • Property subtype: Townhouse
    Materials
    • Vinyl Siding
    • Roof: Composition
    Condition
    • Year built: 1976

    Utilities & green energy

    • Sewer: Public Sewer
    • Water: Public

    Community & HOA

    Community
    • Subdivision: The Trails
    HOA
    • Has HOA: Yes
    • Amenities included: Pool, Tennis Court(s), Trail(s)
    • Services included: Maintenance Structure, Maintenance Grounds, Roof Replace, Snow Removal, Street, Trash
    • HOA fee: $200 monthly
    • HOA name: Home Association Solutions LLC
    Location
    • Region: Gladstone

    Financial & listing details

    • Tax assessed value: $25,520
    • Annual tax amount: $1,605
    • Date on market: 9/20/2025
    • Listing terms: Cash,Conventional,FHA,VA Loan
    • Ownership: Private

    Price history

    DateEventPrice
    11/14/2025Sold--
    Source: Heartland MLS as distributed by MLS GRID #2566791 Report a problem
    10/3/2025Pending sale$229,000$123/sqft
    Source: Heartland MLS as distributed by MLS GRID #2566791 Report a problem
    9/21/2025Contingent$229,000$123/sqft
    Source: Heartland MLS as distributed by MLS GRID #2566791 Report a problem
    9/20/2025Listed for sale$229,000+108.2%$123/sqft
    Source: Heartland MLS as distributed by MLS GRID #2566791 Report a problem
    11/18/2016Sold--
    Source: Heartland MLS as distributed by MLS GRID #45001_2012463 Report a problem
    9/18/2016Pending sale$110,000$59/sqft
    Source: Keller Williams - Kansas City - Northland #2012463 Report a problem
    9/15/2016Listed for sale$110,000$59/sqft
    Source: Keller Williams KC North #2012463 Report a problem

    Public tax history

    YearProperty taxesTax assessment
    2025$115 -92.9%$25,520 +14.9%
    2024$1,605 +0.6%$22,210
    2023$1,595 +7.3%$22,210 +10.8%
    2022$1,486 -0.1%$20,050
    2021$1,489 -6.6%$20,050 +2.7%
    2020$1,593 $19,530 0%
    2019$1,593 +0.2%$19,532 +9%
    2018$1,590 $17,920
    2017-- $17,920 +6.1%
    2016-- $16,890
    2015-- $16,890 +8%
    2014$1,429 $15,640
    2013-- $15,640 -7.5%
    2012-- $16,910
    2011-- $16,910 -21.8%
    2010-- $21,620
    2009-- $21,620 -1.1%
    2007-- $21,870 +3.1%
    2006-- $21,220
    2005$1,391 $21,220 +8.5%
    2004-- $19,550
    2003-- $19,550 +5.2%
    2002-- $18,580 +19.7%
    2001-- $15,520
    Find assessor info on the county website

    Neighborhood: 64119

    Nearby schools

    GreatSchools rating
    Schools provided by the listing agent
    • Elementary: Meadowbrook
    • Middle: Antioch
    • High: Oak Park

    Source: Heartland MLS as distributed by MLS GRID. This data may not be complete. We recommend contacting the local school district to confirm school assignments for this home.

    Get a cash offer in 3 minutes
    Find out how much your home could sell for in as little as 3 minutes with a no-obligation cash offer.
    Estimated market value
    $235,000
    Get a cash offer in 3 minutes
    Find out how much your home could sell for in as little as 3 minutes with a no-obligation cash offer.
    Estimated market value
    $235,000