Check out this newly listed 3-bedroom, 2-bathroom bi-level home! Conveniently located close to shopping, restaurants and interstate. 2 car detached garage with a brick patio right outside your back door! Roof and water heater new in 2022; HVAC 2019; sump pump 2017; i3 Fiber ready. See more than the pictures by scheduling your showing today!
For sale
$135,000
6011 N Idlewhile Dr, Peoria, IL 61615
3beds
1,550sqft
Single Family Residence, Residential
Built in 1972
6,152 Square Feet Lot
$138,800 Zestimate®
$87/sqft
$-- HOA
What's special
Bi-level home
- 9 days
- 926
- 55
Zillow last checked:
Listing updated:
Listed by:
Loren M Follmer Office:309-343-6121,
CENTURY 21 Tucker Swanson
Source: RMLS Alliance as distributed by MLS GRID,MLS#: CA1046042 Originating MLS: Capital Area Association of Realtors
Originating MLS: Capital Area Association of Realtors
Facts & features
Interior
Bedrooms & bathrooms
- Bedrooms: 3
- Bathrooms: 2
- Full bathrooms: 2
Bedroom 1
- Level: Upper
- Dimensions: 12ft 6in x 9ft 0in
Bedroom 2
- Level: Upper
- Dimensions: 8ft 9in x 12ft 0in
Bedroom 3
- Level: Basement
- Dimensions: 10ft 0in x 12ft 0in
Other
- Level: Basement
- Dimensions: 10ft 6in x 8ft 0in
Family room
- Level: Basement
- Dimensions: 22ft 6in x 10ft 0in
Kitchen
- Level: Upper
- Dimensions: 12ft 9in x 9ft 0in
Living room
- Level: Upper
- Dimensions: 14ft 8in x 12ft 5in
Lower level
- Area: 775
Main level
- Area: 775
Heating
- Forced Air
Cooling
- Central Air
Appliances
- Included: Dryer, Microwave, Range, Refrigerator, Washer, Gas Water Heater
Features
- Windows: Replacement Windows, Window Treatments, Blinds
- Has basement: Yes
Interior area
- Total structure area: 1,550
- Total interior livable area: 1,550 sqft
Property
Parking
- Total spaces: 2
- Parking features: Detached
- Garage spaces: 2
Lot
- Size: 6,152 Square Feet
- Dimensions: 55 x 111.86
- Features: Level
Details
- Parcel number: 1313301002
Construction
Type & style
- Home type: SingleFamily
- Property subtype: Single Family Residence, Residential
Materials
- Aluminum Siding
- Foundation: Block
- Roof: Shingle
Condition
- New construction: No
- Year built: 1972
Utilities & green energy
- Sewer: Public Sewer
- Water: Public
Community & HOA
Community
- Subdivision: None
Location
- Region: Peoria
Financial & listing details
- Price per square foot: $87/sqft
- Tax assessed value: $105,570
- Annual tax amount: $3,158
- Date on market: 8/26/2026
- Cumulative days on market: 11 days
Estimated market value
$138,800
$132,000 - $146,000
$1,905/mo
Price history
| Date | Event | Price |
|---|---|---|
| 8/26/2026 | Listed for sale | $135,000+48.4%$87/sqft |
Source:  RMLS Alliance as distributed by MLS GRID #CA1046042 Report a problem RMLS Alliance as distributed by MLS GRID #CA1046042 Report a problem | ||
| 4/22/2016 | Sold | $91,000-4.1%$59/sqft |
Source: RMLS Alliance as distributed by MLS GRID #PA1171063 Report a problem | ||
| 3/10/2016 | Pending sale | $94,900$61/sqft |
Source: Keller Williams - Keller Williams Premier Realty #1171063 Report a problem | ||
| 3/2/2016 | Listed for sale | $94,900+11.6%$61/sqft |
Source: Keller Williams - Keller Williams Premier Realty #1171063 Report a problem | ||
| 2/21/2014 | Sold | $85,000-5.5%$55/sqft |
Source: RMLS Alliance as distributed by MLS GRID #PA1148261 Report a problem | ||
| 11/7/2013 | Price change | $89,900-5.3%$58/sqft |
Source: RE/MAX UNLIMITED #1148261 Report a problem | ||
| 10/17/2013 | Listed for sale | $94,900+26.5%$61/sqft |
Source: RE/MAX UNLIMITED #1148261 Report a problem | ||
| 9/15/1999 | Sold | $75,000$48/sqft |
Source: Public Record Report a problem | ||
Public tax history
| Year | Property taxes | Tax assessment |
|---|---|---|
| 2024 | $2,640 +6.7% | $35,190 +9% |
| 2023 | $2,474 +0.6% | $32,290 +2.5% |
| 2022 | $2,459 +3.1% | $31,490 +5% |
| 2021 | $2,385 +0.5% | $29,990 +1% |
| 2020 | $2,374 -1.9% | $29,690 -2% |
| 2019 | $2,421 +16.2% | $30,300 +10.6% |
| 2018 | $2,083 -0.3% | $27,390 -1% |
| 2017 | $2,089 +0.8% | $27,670 |
| 2016 | $2,074 +2.7% | $27,670 +2% |
| 2015 | $2,020 +7.1% | $27,130 +2.5% |
| 2014 | $1,885 -0.3% | $26,480 -1.2% |
| 2013 | $1,892 -9.8% | $26,800 -9.8% |
| 2011 | $2,097 | $29,700 -1.3% |
| 2010 | -- | $30,080 +0.4% |
| 2009 | $2,098 +4.5% | $29,960 +2% |
| 2008 | $2,007 +5.9% | $29,370 +6.1% |
| 2007 | $1,895 +4.2% | $27,670 +3.2% |
| 2006 | $1,818 +5.4% | $26,810 +2.4% |
| 2005 | $1,724 +29.4% | $26,180 +29.8% |
| 1998 | $1,332 | $20,170 |
Find assessor info on the county website
Monthly payment
Est. payment
Payment breakdown
Explore the cost of this home by adjusting the details. Changes won't be saved.Climate risks
Neighborhood: 61615
Nearby schools
Schools provided by the listing agent
- High: Richwoods
Source: RMLS Alliance as distributed by MLS GRID. This data may not be complete. We recommend contacting the local school district to confirm school assignments for this home.

Similar homes
- $135,0004 bd2 ba1.5k sqft3800 W Brighton Ave, Peoria, IL 61615For Sale
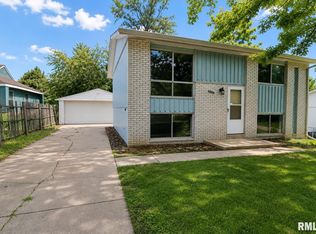
 MLS ID #PA1268242, Linda P Kepple, Keller Williams Premier Realty. RMLS Alliance as distributed by MLS GRID
 - $134,9003 bd4 ba1.7k sqft4333 W Shawnda Ct, Peoria, IL 61615For Sale
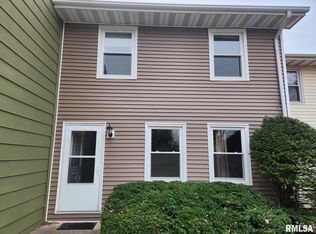 MLS ID #PA1263124, Pam J Skehan, Jim Maloof Realty, Inc.. RMLS Alliance as distributed by MLS GRID
 - $150,0003 bd1 ba1.3k sqft1924 W Austin Dr, Peoria, IL 61614For Sale
 MLS ID #PA1269524, Jon Ramos, Keller Williams Premier Realty. RMLS Alliance as distributed by MLS GRID
 - $91,9003 bd1 ba1.2k sqft5914 N Frostwood Pkwy, Peoria, IL 61615For Sale
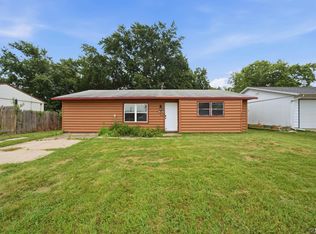 MLS ID #PA1269037, Adam J Merrick, Adam Merrick Real Estate. RMLS Alliance as distributed by MLS GRID
 - $149,9003 bd2 ba1.3k sqft6210 N Northmoor Ct, Peoria, IL 61614For SaleMLS ID #PA1269227, Ric L Krupps, RE/MAX Traders Unlimited. RMLS Alliance as distributed by MLS GRID
- $179,9004 bd2 ba1.5k sqft5907 N Tampico Dr, Peoria, IL 61614For SaleMLS ID #PA1269595, Adam J Merrick, Adam Merrick Real Estate. RMLS Alliance as distributed by MLS GRID
- $142,5003 bd1 ba1.6k sqft1117 E Rouse Ave, Peoria Heights, IL 61616For SaleMLS ID #PA1269637, Adam J Merrick, Adam Merrick Real Estate. RMLS Alliance as distributed by MLS GRID
- $125,0003 bd1 ba1.7k sqft2133 N Northcrest Dr, Peoria, IL 61604For SaleMLS ID #PA1267032, Josh Graham, RE/MAX Traders Unlimited. RMLS Alliance as distributed by MLS GRID
- $122,5003 bd1 ba1.1k sqft2106 W Forrest Hill Ave, Peoria, IL 61604For SaleMLS ID #PA1269317, Marilyn R Kohn, RE/MAX Traders Unlimited. RMLS Alliance as distributed by MLS GRID
- $129,9004 bd2 ba2k sqft500 Hanssler St, Peoria, IL 61604For SaleMLS ID #PA1268558, Rebecca Gaetz Bishop, Keller Williams Premier Realty. RMLS Alliance as distributed by MLS GRID
- $104,9002 bd1 ba1.1k sqft5646 N Withershin Point #5646, Peoria, IL 61615For SaleMLS ID #PA1269155, Brian J Monge, Jim Maloof Realty, Inc.. RMLS Alliance as distributed by MLS GRID
- $109,9003 bd2 ba1.5k sqft2307 W Forrest Hill Ave, Peoria, IL 61604For SaleMLS ID #PA1269237, Cindy Shu, Jim Maloof Realty, Inc.. RMLS Alliance as distributed by MLS GRID
- $159,0003 bd2 ba1.8k sqft4228 N University St, Peoria, IL 61614For SaleMLS ID #PA1268308, Venky Basam, Keller Williams Premier Realty. RMLS Alliance as distributed by MLS GRID
- $174,9003 bd2 ba1.5k sqft3124 N Parish Ave, Peoria, IL 61604For SaleMLS ID #PA1269792, Rhonda K Milburn, Keller Williams Premier Realty. RMLS Alliance as distributed by MLS GRID
- $115,9002 bd2 ba1k sqft210 W Clara Ave, Peoria, IL 61614For SaleMLS ID #PA1269061, Roberta D King, Gallery Homes Real Estate. RMLS Alliance as distributed by MLS GRID
- $150,0003 bd2 ba1.2k sqft2119 E Riverview Ct, Peoria Heights, IL 61616For SaleMLS ID #PA1269509, Amber Neal, Jim Maloof Realty, Inc.. RMLS Alliance as distributed by MLS GRID
- $122,4003 bd2 ba1.3k sqft3802 N Atlantic Ave, Peoria Heights, IL 61616For SaleMLS ID #PA1269174, Ashlynn Rudd, eXp Realty. RMLS Alliance as distributed by MLS GRID
- $174,9003 bd2 ba1.7k sqft2421 W Moss Ave, West Peoria, IL 61604For SaleMLS ID #PA1269800, Hannah Maloney, S & S Property Management. RMLS Alliance as distributed by MLS GRID
- $130,0004 bd3 ba1.9k sqft308 E McClure Ave, Peoria, IL 61603For SaleMLS ID #PA1266965, Jacinta Axelson, eXp Realty. RMLS Alliance as distributed by MLS GRID
