Skip main navigation
Sold
  • Price Unknown

    6011 N Wyandotte St, Kansas City, MO 64118

    4beds
    2,220sqft
    Single Family Residence
    Built in 1965
    0.28 Acres Lot
    $349,600 Zestimate®
    $--/sqft
    $2,187 Estimated rent

    Home value

    $349,600

    $315,000 - $388,000

    $2,187/mo

    Zestimate® history
    Loading
    Loading...

    Owner options

    List your home for rent

    $2,187/mo

    Rent Zestimate®

    Find your next renter with Zillow Rental Manager. Plus, with online applications, you can quickly screen prospective tenants – for free.

    Learn more

    $2,187/mo

    Rent Zestimate®

    Refinance and save

    Refinancing to a lower rate could help reduce your monthly payments and save thousands over the life of the loan.

    See today's rates

    Explore your selling options

    Work with a Zillow partner agent

    Leverage their expertise and Zillow's premium Showcase listings to get your home seen by more buyers.

    Get started

    List with your own agent

    Get your home in front of millions of buyers by listing it on Zillow.

    Learn how to do it

    Sell it yourself

    Take full control of how buyers see your home on Zillow by listing For Sale by Owner (FSBO).

    List your home

    What's special

    Brick fireplaceWood-burning fireplaceFenced yardFinished basementQuartz countertopsUpdated kitchenWhite oak looking floors
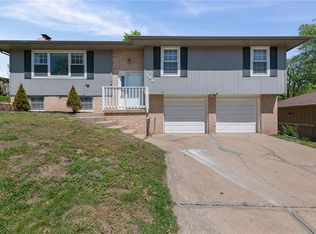
    Warmth and comfort abound in this remodeled, raised ranch home! All the things on your home wishlist are already in this home! An updated kitchen with tall cabinets, quartz countertops, island, farmhouse sink, stainless appliances, the list goes on! The kitchen expands to the dining area, complete with brick fireplace, and light and bright white oak looking floors spanning the majority of the main floor. A large living room is welcoming for guests at the front of the home. Main floor features three of FOUR bedrooms in this home. Downstairs you will find a finished basement with the fourth bedroom, a full bathroom and a family room with a beautiful wood-burning fireplace. Outside you will love the huge , corner lot the house sits on, and fenced yard ready for play! Bonus - roof is 2025!

    Zillow last checked:

    Listing updated:

    Listed by:

    The Small Team 816-407-5224,

    ReeceNichols-KCN,

    Charles Small 816-407-5224,

    ReeceNichols-KCN

    Bought with:

    Ask Cathy Team

    Keller Williams Platinum Prtnr

    Source: Heartland MLS as distributed by MLS GRID,MLS#: 2528185MLS Logo

    Facts & features

    Interior

    Bedrooms & bathrooms
    • Bedrooms: 4
    • Bathrooms: 3
    • Full bathrooms: 3
    Primary bedroom
    • Features: Carpet, Ceiling Fan(s), Walk-In Closet(s)
    • Level: Main
    • Dimensions: 14 x 12
    Bedroom 2
    • Features: Wood Floor
    • Level: Main
    • Dimensions: 12 x 11
    Bedroom 3
    • Features: Wood Floor
    • Level: Main
    • Dimensions: 12 x 11
    Bedroom 4
    • Features: Carpet
    • Level: Lower
    • Dimensions: 14 x 11
    Primary bathroom
    • Features: Ceramic Tiles, Double Vanity, Shower Only
    • Level: Main
    • Dimensions: 8 x 5
    Bathroom 2
    • Features: Ceramic Tiles, Double Vanity, Shower Over Tub
    • Level: Main
    • Dimensions: 8 x 7
    Bathroom 3
    • Level: Lower
    • Dimensions: 6 x 5
    Family room
    • Features: Ceramic Tiles, Fireplace
    • Level: Lower
    • Dimensions: 15 x 15
    Kitchen
    • Features: Kitchen Island, Quartz Counter, Wood Floor
    • Level: Main
    • Dimensions: 23 x 16
    Laundry
    • Features: Ceramic Tiles
    • Level: Lower
    • Dimensions: 8 x 6
    Living room
    • Features: Carpet
    • Level: Main
    • Dimensions: 15 x 12
    Heating
    • Natural Gas, Forced Air
    Cooling
    • Electric
    Appliances
    • Included: Dishwasher, Microwave, Built-In Electric Oven
    • Laundry: Laundry Room, Lower Level
    Features
    • Kitchen Island, Vaulted Ceiling(s), Walk-In Closet(s)
    • Flooring: Carpet, Tile, Wood
    • Basement: Basement BR,Finished,Walk-Out Access
    • Number of fireplaces: 2
    • Fireplace features: Hearth Room, Recreation Room
    Interior area
    • Total structure area: 2,220
    • Total interior livable area: 2,220 sqft
    • Finished area above ground: 1,440
    • Finished area below ground: 780

    Property

    Parking
    • Total spaces: 2
    • Parking features: Garage Door Opener, Garage Faces Rear
    • Garage spaces: 2
    Features
    • Patio & porch: Deck, Patio
    • Fencing: Metal
    Lot
    • Size: 0.28 Acres
    • Features: Corner Lot
    Details
    • Parcel number: 1390500116.00

    Construction

    Type & style
    • Home type: SingleFamily
    • Architectural style: Traditional
    • Property subtype: Single Family Residence
    Materials
    • Brick Veneer, Wood Siding
    • Roof: Composition
    Condition
    • Year built: 1965

    Utilities & green energy

    • Sewer: Public Sewer
    • Water: Public

    Community & HOA

    Community
    • Subdivision: 61st Street Addition
    HOA
    • Has HOA: No
    Location
    • Region: Kansas City

    Financial & listing details

    • Tax assessed value: $36,590
    • Annual tax amount: $2,301
    • Date on market: 2/20/2025
    • Listing terms: Cash,Conventional,FHA,VA Loan
    • Ownership: Private
    • Road surface type: Paved

    Price history

    DateEventPrice
    4/14/2025Sold--
    Source: Heartland MLS as distributed by MLS GRID #2528185 Report a problem
    2/23/2025Pending sale$310,000$140/sqft
    Source: Heartland MLS as distributed by MLS GRID #2528185 Report a problem
    2/20/2025Listed for sale$310,000+233.3%$140/sqft
    Source: Heartland MLS as distributed by MLS GRID #2528185 Report a problem
    10/30/2010Listing removed$93,000$42/sqft
    Source: RE/MAX Homes Center #1688258 Report a problem
    8/11/2010Listed for sale$93,000$42/sqft
    Source: RE/MAX Homes Center #1688258 Report a problem

    Public tax history

    YearProperty taxesTax assessment
    2025$2,574 +11.9%$36,590 +14.9%
    2024$2,301 +0.6%$31,840
    2023$2,287 +5.5%$31,840 +8.9%
    2022$2,168 -0.1%$29,240
    2021$2,171 +2%$29,240 +12.1%
    2020$2,128 $26,090 +0%
    2019$2,128 +0.2%$26,087 +8.7%
    2018$2,125 +9.7%$24,000
    2017$1,937 $24,000 +4.8%
    2016$1,937 $22,890
    2015$1,937 0%$22,890 +4.3%
    2014$1,937 $21,950
    2013-- $21,950 -6.8%
    2012-- $23,560
    2011-- $23,560 +6.8%
    2010-- $22,060
    2009-- $22,060 -1.2%
    2007-- $22,320 +3%
    2006-- $21,680
    2005$1,421 $21,680 +8.3%
    2004-- $20,010
    2003-- $20,010 +3%
    2002-- $19,420 +6.6%
    2001-- $18,220
    Find assessor info on the county website

    Neighborhood: 64118

    Nearby schools

    GreatSchools rating
    Schools provided by the listing agent
    • Elementary: Linden West
    • Middle: Antioch
    • High: Oak Park

    Source: Heartland MLS as distributed by MLS GRID. This data may not be complete. We recommend contacting the local school district to confirm school assignments for this home.

    Get a cash offer in 3 minutes
    Find out how much your home could sell for in as little as 3 minutes with a no-obligation cash offer.
    Estimated market value
    $349,600
    Get a cash offer in 3 minutes
    Find out how much your home could sell for in as little as 3 minutes with a no-obligation cash offer.
    Estimated market value
    $349,600