Skip main navigation
Sold
  • $535,000

    6011 NE Mason St, Portland, OR 97218

    5beds
    2,145sqft
    Residential, Single Family Residence
    Built in 2014
    8,712 Square Feet Lot
    $534,500 Zestimate®
    $249/sqft
    $3,748 Estimated rent

    Home value

    $534,500

    $502,000 - $567,000

    $3,748/mo

    Zestimate® history
    Loading
    Loading...

    Owner options

    List your home for rent

    $3,748/mo

    Rent Zestimate®

    Find your next renter with Zillow Rental Manager. Plus, with online applications, you can quickly screen prospective tenants – for free.

    Learn more

    $3,748/mo

    Rent Zestimate®

    Refinance and save

    $2,690/mo

    Est. payment

    Refinancing to a lower rate could help reduce your monthly payments and save thousands over the life of the loan.

    See today's rates

    $2,690/mo

    Est. payment

    Explore your selling options

    Work with a Zillow partner agent

    Leverage their expertise and Zillow's premium Showcase listings to get your home seen by more buyers.

    Get started

    List with your own agent

    Get your home in front of millions of buyers by listing it on Zillow.

    Learn how to do it

    Sell it yourself

    Take full control of how buyers see your home on Zillow by listing For Sale by Owner (FSBO).

    List your home

    What's special

    Cozy fireplaceLight-filled residenceInviting open layout
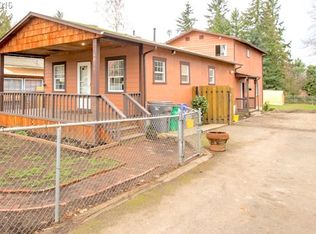
    OPEN HOUSE 1/10/26 11:30AM-1:00PM Spacious 5-bedroom, 3-bath home nestled in one of Portland’s most desirable neighborhoods. This light-filled residence combines comfort, versatility, and outdoor living, offering plenty of room to grow, entertain, and relax.Step inside to discover an inviting open layout featuring a generous living area with large picture windows, and a cozy fireplace. The kitchen offers ample counter space, appliances, and a functional design perfect for everyday cooking or hosting family gatherings.Upstairs, you’ll find multiple well-sized bedrooms with abundant natural light and closet space. The primary suite features a private ensuite bath and serene views of the large backyard. The flexible downstairs area provides additional living space ideal for a home office or recreation room. Outdoors, enjoy one of the home’s standout features: a huge, fully fenced yard with plenty of room for gardening, play, or future expansion. Whether you envision summer barbecues or peaceful evenings under the stars, this yard delivers endless possibilities.Located just minutes from Alberta Arts District, Fernhill Park, transit and freeway access as well as NE Portland’s best cafes and shops, this home perfectly blends quiet residential living with urban convenience. Call today for your private showing!

    Zillow last checked:

    Listing updated:

    Listed by:

    Heather Gibson 503-206-4036,

    Habitat Resource Properties

    Bought with:

    Lincoln Tuchow, 201213039

    Premiere Property Group, LLC

    Source: RMLS (OR),MLS#: 369126894MLS Logo

    Facts & features

    Interior

    Bedrooms & bathrooms
    • Bedrooms: 5
    • Bathrooms: 3
    • Full bathrooms: 2
    • Partial bathrooms: 1
    • Main level bathrooms: 1
    Primary bedroom
    • Features: Ensuite
    • Level: Upper
    Bedroom 2
    • Level: Upper
    Bedroom 3
    • Level: Upper
    Bedroom 4
    • Level: Upper
    Bedroom 5
    • Level: Upper
    Dining room
    • Level: Main
    Family room
    • Features: Bookcases
    • Level: Main
    Kitchen
    • Features: Island, Sliding Doors
    • Level: Upper
    Living room
    • Level: Main
    Heating
    • Forced Air
    Cooling
    • Central Air
    Appliances
    • Included: Gas Appliances, Washer/Dryer, Gas Water Heater
    Features
    • Bookcases, Kitchen Island, Cook Island
    • Flooring: Laminate
    • Doors: Sliding Doors
    • Windows: Vinyl Frames
    • Number of fireplaces: 1
    • Fireplace features: Gas
    Interior area
    • Total structure area: 2,145
    • Total interior livable area: 2,145 sqft

    Property

    Parking
    • Total spaces: 2
    • Parking features: Driveway, Attached
    • Attached garage spaces: 2
    • Has uncovered spaces: Yes
    Features
    • Levels: Two
    • Stories: 2
    • Exterior features: Raised Beds, Yard
    • Fencing: Fenced
    Lot
    • Size: 8,712 sqft
    • Features: Flag Lot, Level, Private, SqFt 7000 to 9999
    Details
    • Additional structures: PoultryCoop, ToolShed
    • Parcel number: R576644

    Construction

    Type & style
    • Home type: SingleFamily
    • Architectural style: Contemporary
    • Property subtype: Residential, Single Family Residence
    Materials
    • Wood Siding
    • Foundation: Slab
    • Roof: Composition
    Condition
    • Approximately
    • New construction: No
    • Year built: 2014

    Utilities & green energy

    • Gas: Gas
    • Sewer: Public Sewer
    • Water: Public

    Community & neighborhood

    Location
    • Region: Portland

    Other

    Other facts
    • Listing terms: Cash,Conventional
    • Road surface type: Paved

    Price history

    DateEventPrice
    3/30/2026Sold$535,000-2.7%$249/sqft
    Source: RMLS (OR) #369126894 Report a problem
    3/3/2026Pending sale$549,900+89%$256/sqft
    Source: RMLS (OR) #369126894 Report a problem
    1/8/2021Listing removed--
    Source: Zillow Rental Manager Report a problem
    1/2/2021Listed for rent$2,600+23.8%$1/sqft
    Source: Zillow Rental Manager Report a problem
    8/24/2017Listing removed$2,100$1/sqft
    Source: Owner Report a problem
    8/22/2017Price change$2,100-16%$1/sqft
    Source: Owner Report a problem
    8/9/2017Listed for rent$2,500$1/sqft
    Source: Owner Report a problem
    9/26/2014Sold$291,000$136/sqft
    Source: RMLS (OR) #14457956 Report a problem

    Public tax history

    YearProperty taxesTax assessment
    2025$4,871 +3.7%$180,770 +3%
    2024$4,696 +4%$175,510 +3%
    2023$4,515 +2.2%$170,400 +3%
    2022$4,418 +1.7%$165,440 +3%
    2021$4,343 +9%$160,630 +3%
    2020$3,984 +3.8%$155,960 +3%
    2019$3,838 $151,420 +3%
    2018$3,838 -35.6%$147,013 +206.6%
    2017$5,962 +443.1%$47,950 +3%
    2016$1,098 $46,560 +3%
    2015$1,098 +2.7%$45,210 +3%
    2014$1,069 +30.6%$43,900 +25.8%
    2013$819 +7.8%$34,900 -26.7%
    2012$759 -29.3%$47,590 -1.2%
    2011$1,074 +5.4%$48,190 +3%
    2010$1,019 +2.7%$46,790 +3%
    2009$993 +6%$45,430 +3%
    2008$937 +0.3%$44,110 +3%
    2007$934 +11.3%$42,830 +3%
    2006$839 $41,590

    Find assessor info on the county website

    Neighborhood: Cully

    Nearby schools

    GreatSchools rating
    Schools provided by the listing agent
    • Elementary: Scott
    • Middle: Roseway Heights
    • High: Leodis Mcdaniel

    Source: RMLS (OR). This data may not be complete. We recommend contacting the local school district to confirm school assignments for this home.

    Get a cash offer in 3 minutes
    Find out how much your home could sell for in as little as 3 minutes with a no-obligation cash offer.
    Estimated market value
    $534,500
    Get a cash offer in 3 minutes
    Find out how much your home could sell for in as little as 3 minutes with a no-obligation cash offer.
    Estimated market value
    $534,500