Seller is offering a Buyer concession, which can be used for closing costs, pre-paids, or for buying down the interest rate! Welcome to your dream home! This stunningly remodeled 4-bedroom, 3-bathroom residence offers an open, light, and airy ambiance with a split bedroom floor plan and soaring vaulted beamed ceilings in the living area. Perfectly positioned on a premium lakefront lot in Butler Farms, this home boasts breathtaking views and privacy from every angle. The brand-new kitchen is a showstopper, featuring a large island, quartz countertops, an oversized sink, and all-new stainless steel appliances. The main living areas are adorned with luxurious 48x24 porcelain tile, and all bathrooms have been beautifully updated. Step outside to your private oasis, where a newly finished pool with fresh plaster and an ice white marble deck awaits along with an outdoor shower. Enjoy serene lake views from your
screened-in patio. Recent updates include a 2023 water heater, 2021 air conditioner, washer & dryer 2023, all new hardy board facia boards, wired for surround sound, all closets redesigned, and much more!(This incredible home won't be on the market for long, schedule your showing today!
Sold for $875,000
$875,000
6011 NW 50th Street, Coral Springs, FL 33067
4beds
2,262sqft
Single Family Residence
Built in 1986
7,884 Square Feet Lot
$855,600 Zestimate®
$387/sqft
$5,093 Estimated rent
Home value
$855,600
$796,000 - $924,000
$5,093/mo
Zestimate® history
Owner options
List your home for rent
$5,093/mo
Rent Zestimate®
Find your next renter with Zillow Rental Manager. Plus, with online applications, you can quickly screen prospective tenants – for free.
$5,093/mo
Rent Zestimate®
Refinance and save
$6,181/mo
Est. payment
Refinancing to a lower rate could help reduce your monthly payments and save thousands over the life of the loan.
$6,181/mo
Est. payment
Explore your selling options
Work with a Zillow partner agent
Leverage their expertise and Zillow's premium Showcase listings to get your home seen by more buyers.
Get startedList with your own agent
Get your home in front of millions of buyers by listing it on Zillow.
Learn how to do itSell it yourself
Take full control of how buyers see your home on Zillow by listing For Sale by Owner (FSBO).
List your homeWhat's special
Zillow last checked:
Listing updated:
Listed by:
Gregory M Lynn 561-212-9033,
Lynn Realty Group,
Charli Lynn 561-212-2024,
Lynn Realty Group
Bought with:
Heather Char Richards Jean, 678404
Richards Realty
Source: BeachesMLS,MLS#: R11021311 Originating MLS: BeachesMLS
Originating MLS: BeachesMLSFacts & features
Interior
Bedrooms & bathrooms
- Bedrooms: 4
- Bathrooms: 3
- Full bathrooms: 3
- Main level bathrooms: 3
- Main level bedrooms: 4
Primary bedroom
- Level: Main
- Area: 180
- Dimensions: 15 X 12
Primary bedroom
- Level: Main
- Area: 180
- Dimensions: 15 X 12
Bedroom 2
- Level: Main
- Area: 143
- Dimensions: 13 X 11
Bedroom 2
- Level: Main
- Area: 143
- Dimensions: 13 X 11
Bedroom 3
- Level: Main
- Area: 154
- Dimensions: 14 X 11
Bedroom 3
- Level: Main
- Area: 154
- Dimensions: 14 X 11
Bedroom 4
- Level: Main
- Area: 182
- Dimensions: 14 X 13
Bedroom 4
- Level: Main
- Area: 182
- Dimensions: 14 X 13
Dining room
- Level: Main
- Area: 154
- Dimensions: 14 X 11
Dining room
- Level: Main
- Area: 154
- Dimensions: 14 X 11
Kitchen
- Level: Main
- Area: 252
- Dimensions: 18 X 14
Kitchen
- Level: Main
- Area: 252
- Dimensions: 18 X 14
Living room
- Level: Main
- Area: 270
- Dimensions: 18 X 15
Living room
- Level: Main
- Area: 270
- Dimensions: 18 X 15
Utility room
- Level: Main
- Area: 25
- Dimensions: 5 X 5
Utility room
- Level: Main
- Area: 25
- Dimensions: 5 X 5
Heating
- Central, Electric
Cooling
- Central Air, Electric
Appliances
- Included: Cooktop, Dryer, Dishwasher, Electric Range, Electric Water Heater, Disposal, Microwave, Oven, Refrigerator, Water Heater, Washer
- Laundry: Inside
Features
- Breakfast Bar, Built-in Features, Closet Cabinetry, Cathedral Ceiling(s), Dual Sinks, Entrance Foyer, Garden Tub/Roman Tub, Kitchen Island, Living/Dining Room, Pantry, Split Bedrooms, Vaulted Ceiling(s), Walk-In Closet(s)
- Windows: Sliding
Interior area
- Total structure area: 2,914
- Total interior livable area: 2,262 sqft
Property
Parking
- Total spaces: 2
- Parking features: Attached, Covered, Garage
- Attached garage spaces: 2
Features
- Levels: One
- Stories: 1
- Entry location: Entry Level Living Area Y
- Patio & porch: Patio, Screened
- Exterior features: Outdoor Living Area, Outdoor Shower
- Has private pool: Yes
- Pool features: In Ground, Screen Enclosure
- Fencing: Fenced
- Has view: Yes
- View description: Lake, Pool
- Has water view: Yes
- Water view: Lake
- Waterfront features: Lake Front
Lot
- Size: 7,884 Square Feet
- Dimensions: 75 x 105
- Features: Sprinklers Automatic, Sprinkler System, < 1/4 Acre
Details
- Parcel number: 484112030480
- Zoning: RS-3,4
Construction
Type & style
- Home type: SingleFamily
- Architectural style: Ranch
- Property subtype: Single Family Residence
Materials
- Block
- Roof: Spanish Tile
Condition
- Resale
- New construction: No
- Year built: 1986
Details
- Builder model: Gorgeous Lakefront
Utilities & green energy
- Electric: 3 Phase
- Sewer: Public Sewer
- Water: Public
- Utilities for property: Cable Available, Sewer Available, Water Available
Community & HOA
Community
- Features: Home Owners Association
- Security: Smoke Detector(s)
- Subdivision: BUTLER FARMS
HOA
- Has HOA: Yes
- Amenities included: None
- Services included: Common Areas
- HOA fee: $35 monthly
Location
- Region: Coral Springs
Financial & listing details
- Price per square foot: $387/sqft
- Tax assessed value: $690,910
- Annual tax amount: $15,229
- Date on market: 9/16/2024
- Cumulative days on market: 35 days
- Listing terms: Cash,Conventional
Price history
| Date | Event | Price |
|---|---|---|
| 11/26/2024 | Sold | $875,000-5.8%$387/sqft |
Source:  BeachesMLS #R11021311 Report a problem BeachesMLS #R11021311 Report a problem | ||
| 11/15/2024 | Pending sale | $929,000$411/sqft |
Source: BeachesMLS #RX-11021311 Report a problem | ||
| 10/16/2024 | Price change | $929,000-2.1%$411/sqft |
Source: BeachesMLS #RX-11021311 Report a problem | ||
| 9/16/2024 | Listed for sale | $949,000+14.6%$420/sqft |
Source: BeachesMLS #RX-11021311 Report a problem | ||
| 9/19/2023 | Sold | $828,000-3.6%$366/sqft |
Source: Public Record Report a problem | ||
| 7/10/2023 | Price change | $859,000-3.4%$380/sqft |
Source: BeachesMLS #F10377045 Report a problem | ||
| 6/15/2023 | Price change | $889,000-1.1%$393/sqft |
Source: BeachesMLS #F10377045 Report a problem | ||
| 4/20/2023 | Listed for sale | $899,000+74.6%$397/sqft |
Source: BeachesMLS #F10377045 Report a problem | ||
| 12/14/2022 | Sold | $515,000+285.8%$228/sqft |
Source: Public Record Report a problem | ||
| 3/1/1986 | Sold | $133,500$59/sqft |
Source: Public Record Report a problem | ||
Public tax history
| Year | Property taxes | Tax assessment |
|---|---|---|
| 2025 | $14,096 -3.8% | $690,910 -3.5% |
| 2024 | $14,652 -3.8% | $716,120 +2.6% |
| 2023 | $15,230 +51.7% | $697,780 +44.3% |
| 2022 | $10,037 +12% | $483,700 +8.8% |
| 2021 | $8,965 +80.7% | $444,550 +75.9% |
| 2020 | $4,961 +1.9% | $252,710 +2.3% |
| 2019 | $4,870 | $247,030 +1.9% |
| 2018 | $4,870 +7.2% | $242,430 +2.1% |
| 2017 | $4,545 +1.5% | $237,450 +2.1% |
| 2016 | $4,477 +5.4% | $232,570 +0.7% |
| 2015 | $4,249 -0.1% | $230,960 +0.8% |
| 2014 | $4,251 | $229,130 -18.9% |
| 2013 | $4,251 +2.5% | $282,600 +6% |
| 2012 | $4,146 +4.3% | $266,660 -2.3% |
| 2011 | $3,976 +0.5% | $273,040 +28.6% |
| 2010 | $3,957 +8% | $212,340 +2.7% |
| 2009 | $3,663 +3.3% | $206,760 +0.1% |
| 2008 | $3,547 -4.6% | $206,560 +3% |
| 2007 | $3,717 -5.3% | $200,550 +2.5% |
| 2006 | $3,927 | $195,660 +3% |
| 2005 | -- | $189,970 +3% |
| 2004 | $4,009 +1.1% | $184,440 +1.9% |
| 2003 | $3,964 +0.1% | $181,010 +2.4% |
| 2002 | $3,958 +7.9% | $176,770 +1.6% |
| 2001 | $3,670 +3.3% | $173,990 |
| 2000 | $3,552 | -- |
Find assessor info on the county website
Neighborhood: 33067
Nearby homes
- $816,4004 bd3 ba2.7k sqft5000 NW 59th Way, Coral Springs, FL 33067Off Market
- $786,5004 bd3 ba2.5k sqft6155 NW 50th St, Coral Springs, FL 33067Off Market
- $640,7003 bd2 ba2k sqft6022 NW 50th St, Coral Springs, FL 33067Off Market
- $706,9004 bd2 ba2.2k sqft6044 NW 50th St, Coral Springs, FL 33067Off Market
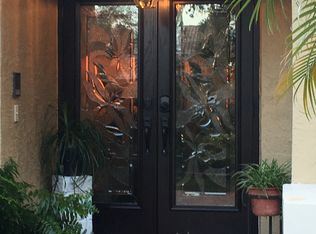
- $758,9004 bd3 ba2.5k sqft6177 NW 50th St, Coral Springs, FL 33067Off Market
- $864,6004 bd3 ba2.5k sqft5012 NW 59th Way, Coral Springs, FL 33067Off Market
- $719,7004 bd2 ba2.4k sqft6033 NW 50th St, Coral Springs, FL 33067Off Market
- $734,3004 bd3 ba2.5k sqft6166 NW 50th St, Coral Springs, FL 33067Off Market
Nearby schools
GreatSchools rating
- 9/10Park Springs Elementary SchoolGrades: PK-5Distance: 0.2 mi
- 5/10Forest Glen Middle SchoolGrades: 6-8Distance: 0.4 mi
- 6/10Coral Springs High SchoolGrades: 9-12Distance: 1.2 mi
Schools provided by the listing agent
- Elementary: Park Springs
- Middle: Forest Glen
- High: Coral Springs
Source: BeachesMLS. This data may not be complete. We recommend contacting the local school district to confirm school assignments for this home.
Get a cash offer in 3 minutes
Find out how much your home could sell for in as little as 3 minutes with a no-obligation cash offer.
Estimated market value
$855,600
Get a cash offer in 3 minutes
Find out how much your home could sell for in as little as 3 minutes with a no-obligation cash offer.
Estimated market value
$855,600
- Florida
- Broward County
- Coral Springs
- 33067
- 6011 NW 50th Street
Nearby cities
Nearby zip codes
Other Coral Springs Topics
