Skip main navigation
Sold for $670,000
  • $670,000

    6011 NW Swans Way, Coconut Creek, FL 33073

    3beds
    2,038sqft
    Single Family Residence
    Built in 1997
    8,193 Square Feet Lot
    $721,800 Zestimate®
    $329/sqft
    $3,489 Estimated rent

    Home value

    $721,800

    $686,000 - $758,000

    $3,489/mo

    Zestimate® history
    Loading
    Loading...

    Owner options

    List your home for rent

    $3,489/mo

    Rent Zestimate®

    Find your next renter with Zillow Rental Manager. Plus, with online applications, you can quickly screen prospective tenants – for free.

    Learn more

    $3,489/mo

    Rent Zestimate®

    Refinance and save

    $4,988/mo

    Est. payment

    Refinancing to a lower rate could help reduce your monthly payments and save thousands over the life of the loan.

    See today's rates

    $4,988/mo

    Est. payment

    Explore your selling options

    Work with a Zillow partner agent

    Leverage their expertise and Zillow's premium Showcase listings to get your home seen by more buyers.

    Get started

    List with your own agent

    Get your home in front of millions of buyers by listing it on Zillow.

    Learn how to do it

    Sell it yourself

    Take full control of how buyers see your home on Zillow by listing For Sale by Owner (FSBO).

    List your home

    What's special

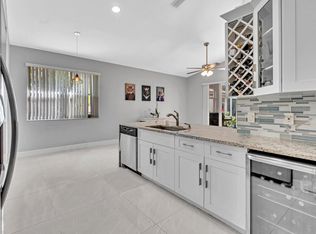
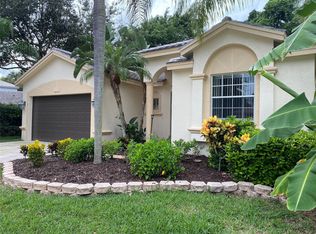
    Welcome to your new home! Beautifully nested on a cul-de-sac, this spacious home with an expansive driveway offers ample social and living spaces, perfect for entertainment, overlooking the beautiful natural preserve on the back. Porcelain tile floors throughout. Upscale designed bathrooms and updated kitchen with granite countertops. Great location in north Coconut Creek on the immediate limits with Parkland, with easy access to the Sawgrass expressway and the Florida Turnpike. New 2023 roof, accordion shutters, improved attic storage over the garage with drop down ladder. Community center with 2 pools, tennis courts playground and much more. Owner occupied. Dining Room chandelier does not convey.

    Zillow last checked:

    Listing updated:

    Listed by:

    Teresita Cabal 954-501-8881,

    One Sotheby's International Re,

    Mauricio Cabal 954-234-6896,

    One Sotheby's International Re

    Bought with:

    Teresita Cabal, 3277236

    One Sotheby's International Re

    Teresita Cabal, 3277236

    One Sotheby's International Re

    Source: BeachesMLS,MLS#: F10436171MLS LogoOriginating MLS: BeachesMLS

    Facts & features

    Interior

    Bedrooms & bathrooms
    • Bedrooms: 3
    • Bathrooms: 3
    • Full bathrooms: 2
    • 1/2 bathrooms: 1
    • Main level bathrooms: 2
    • Main level bedrooms: 3
    Heating
    • Central
    Cooling
    • Central Air, Ceiling Fan(s)
    Appliances
    • Included: Dryer, Dishwasher, Electric Range, Electric Water Heater, Disposal, Gas Range, Microwave, Oven, Water Softener, Water Heater, Water Purifier, Washer
    Features
    • Breakfast Bar, Breakfast Area, Dual Sinks, Living/Dining Room, Main Level Primary
    • Flooring: Ceramic Tile
    • Has fireplace: Yes
    Interior area
    • Total structure area: 2,472
    • Total interior livable area: 2,038 sqft

    Property

    Parking
    • Total spaces: 2
    • Parking features: Attached, Covered, Driveway, Garage
    • Attached garage spaces: 2
    • Has uncovered spaces: Yes
    Features
    • Levels: One
    • Stories: 1
    • Entry location: First Floor Entry
    • Patio & porch: Porch, Screened, Balcony
    • Exterior features: Balcony, Outdoor Living Area, Porch
    • Pool features: Association
    • Has view: Yes
    • View description: Other
    Lot
    • Size: 8,193 sqft
    • Dimensions: 8193
    • Features: < 1/4 Acre
    Details
    • Parcel number: 484206250510
    • Zoning: PUD
    • Special conditions: Listed As-Is

    Construction

    Type & style
    • Home type: SingleFamily
    • Property subtype: Single Family Residence
    Materials
    • Block
    • Roof: Spanish Tile
    Condition
    • Resale
    • New construction: No
    • Year built: 1997
    Details
    • Builder model: The Firestone

    Utilities & green energy

    • Sewer: Public Sewer
    • Water: Public
    • Utilities for property: Cable Available

    Community & neighborhood

    Security
    • Security features: Gated Community
    Community
    • Community features: Home Owners Association, Gated
    Location
    • Region: Pompano Beach
    • Subdivision: Regency Lakes At Coconut

    HOA & financial

    HOA
    • Has HOA: Yes
    • HOA fee: $355 monthly
    • Amenities included: Clubhouse, Fitness Center, Pool
    • Services included: Common Areas
    • Association phone: 954-427-8770

    Other

    Other facts
    • Listing terms: Cash,Conventional,FHA,VA Loan

    Price history

    DateEventPrice
    5/22/2024Sold$670,000+0.8%$329/sqft
    Source: BeachesMLS #F10436171 Report a problem
    5/20/2024Pending sale$665,000$326/sqft
    Source: BeachesMLS #F10436171 Report a problem
    4/24/2024Listed for sale$665,000$326/sqft
    Source: BeachesMLS #F10436171 Report a problem

    Public tax history

    Tax history is unavailable.

    Neighborhood: 33073

    Nearby schools

    GreatSchools rating
    Get a cash offer in 3 minutes
    Find out how much your home could sell for in as little as 3 minutes with a no-obligation cash offer.
    Estimated market value
    $721,800
    Get a cash offer in 3 minutes
    Find out how much your home could sell for in as little as 3 minutes with a no-obligation cash offer.
    Estimated market value
    $721,800