Skip main navigation
Off market
Street View
  • $1,685,200

    6011 Paxton Ct, San Jose, CA 95123

    4beds
    2,031sqft
    SingleFamily
    Built in 1968
    6,900 Square Feet Lot
    $1,685,200 Zestimate®
    $830/sqft
    $5,623 Estimated rent

    Home value

    $1,685,200

    $1.57M - $1.80M

    $5,623/mo

    Zestimate® history
    Loading
    Loading...

    Owner options

    List your home for rent

    $5,623/mo

    Rent Zestimate®

    Find your next renter with Zillow Rental Manager. Plus, with online applications, you can quickly screen prospective tenants – for free.

    Learn more

    $5,623/mo

    Rent Zestimate®

    Refinance and save

    $10,837/mo

    Est. payment

    Refinancing to a lower rate could help reduce your monthly payments and save thousands over the life of the loan.

    See today's rates

    $10,837/mo

    Est. payment

    Explore your selling options

    Work with a Zillow partner agent

    Leverage their expertise and Zillow's premium Showcase listings to get your home seen by more buyers.

    Get started

    List with your own agent

    Get your home in front of millions of buyers by listing it on Zillow.

    Learn how to do it

    Sell it yourself

    Take full control of how buyers see your home on Zillow by listing For Sale by Owner (FSBO).

    List your home

    What's special

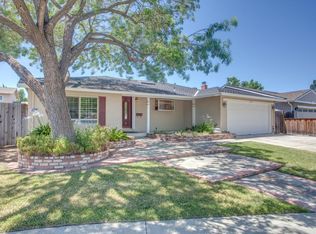
    Neighborhood Description Happy and healthy working families with young and adult children attending school, vacationing, keeping busy with sports and school activities. Business professionals, business owners, stay at home moms, teachers and construction industry employees all working to improve their quality of life. Many long time owners who take pride in the ownership of their homes by maintaining lawns, gardens, interiors, etc... A diverse group of people who maintain a fair and friendly neighborly distance. Recent Upgrades - April ‘23 Exterior paint on trim and body of home redone. Added garage pergola. Reset backyard pavers, replaced lawn with artificial turf. Added decomposed granite on both side yards. Replaced backyard patio pergola with 12’x14’ Yardistry gazebo. Replaced 96” sliding glass doors off back patio. Repainted deck. - June '18 Master Bedroom & Bath renovation with upgraded ceilings, lighting, flooring, and vanities. May '18 replaced carpeting in family room & den with high-end laminate faux wood flooring. - Laundry room renovation / extension with new flooring, cabinetry, pantry and double-pane window, done in June '14. 12' x 12' outdoor vinyl Pergola over hot tub, done in Jun '14. - Premium composition roof tiles, done in Jan. '14. - Kitchen remodeled with freshly stained custom cabinets, granite counter tops, ceramic floors and custom back splash, done in Apr '08, interior paint done May '08, fresh and neutral exterior paint done Jul '08, patio pavers set under shady fabric covered wood trellis done Aug '07. - Additional 100 sqft. of storage in garage attic with hatch ladder access, done in May '14.

    This property is off market, which means it's not currently listed for sale or rent on Zillow. This may be different from what's available on other websites or public sources.
    Facts & features

    Interior

    Bedrooms & bathrooms
    • Bedrooms: 4
    • Bathrooms: 2
    • Full bathrooms: 2
    Heating
    • Forced air, Electric, Gas
    Cooling
    • Central
    Appliances
    • Included: Dishwasher, Dryer, Freezer, Garbage disposal, Microwave, Range / Oven, Refrigerator, Washer
    Features
    • Flooring: Tile, Carpet, Hardwood, Laminate, Linoleum / Vinyl
    • Basement: None
    • Has fireplace: Yes
    Interior area
    • Total interior livable area: 2,031 sqft

    Property

    Parking
    • Total spaces: 4
    • Parking features: Garage - Attached
    Features
    • Exterior features: Stucco, Wood
    • Has spa: Yes
    • Has view: Yes
    • View description: Mountain
    Lot
    • Size: 6,900 Square Feet
    Details
    • Parcel number: 69504040

    Construction

    Type & style
    • Home type: SingleFamily
    Materials
    • wood frame
    • Roof: Composition
    Condition
    • Year built: 1968

    Community & HOA

    Location
    • Region: San Jose

    Financial & listing details

    • Price per square foot: $830/sqft
    • Tax assessed value: $803,799
    • Annual tax amount: $10,601

    Price history

    DateEventPrice
    10/22/2002Sold$555,000$273/sqft
    Source: Public Record Report a problem

    Public tax history

    YearProperty taxesTax assessment
    2025$10,601 -6%$803,799 +2%
    2024$11,277 +2.2%$788,040 +2%
    2023$11,039 +1.2%$772,590 +2%
    2022$10,913 +2.5%$757,442 +2%
    2021$10,641 +3.1%$742,592 +1%
    2020$10,324 $734,979 +2%
    2019$10,324 +3.8%$720,569 +2%
    2018$9,944 $706,441 +2%
    2017$9,944 +0.9%$692,590 +2%
    2016$9,852 +2.7%$679,011 +1.5%
    2015$9,594 +10.3%$668,813 +2%
    2014$8,699 $655,713 +0.5%
    2013-- $652,750 +9.9%
    2012-- $594,000 +0.2%
    2011-- $593,000 -3.3%
    2010-- $613,000 -1.8%
    2009-- $624,197 +2%
    2008-- $611,959 +2%
    2007-- $599,961 +2%
    2006-- $588,198 +2%
    2005-- $576,666 +3%
    2004-- $560,000 +3%
    2003-- $543,800 +644.9%
    2002-- $73,005 +2%
    2001-- $71,574
    Find assessor info on the county website

    Neighborhood: Blossom Valley

    Nearby schools

    GreatSchools rating
    Schools provided by the listing agent
    • Elementary: Allen at Steinbeck
    • Middle: Allen at Steinbeck
    • High: Gunderson, Pioneer or Santa Teresa
    • District: San Jose Unified School District

    Source: The MLS. This data may not be complete. We recommend contacting the local school district to confirm school assignments for this home.

    Get a cash offer in 3 minutes
    Find out how much your home could sell for in as little as 3 minutes with a no-obligation cash offer.
    Estimated market value
    $1,685,200
    Get a cash offer in 3 minutes
    Find out how much your home could sell for in as little as 3 minutes with a no-obligation cash offer.
    Estimated market value
    $1,685,200