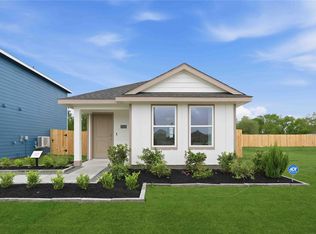
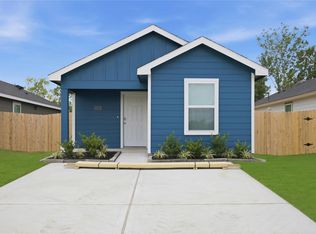
Step inside through the inviting Wyeth into a spacious family room that flows seamlessly into the dining area and kitchen perfect for entertaining and everyday living. The kitchen offers a central island, ample cabinet space, and a layout that keeps everyone connected. The private primary suite (Bedroom 1) is tucked away at the rear of the home and features a walk-in closet and an en-suite bath for added comfort and privacy. Two additional bedrooms are positioned on the opposite side of the home with a shared full bath ideal for family, guests, or a home office setup. Enjoy indoor outdoor living with a covered patio, perfect for relaxing evenings, morning coffee, or weekend gatherings.
18 days
|
353
|
35
|
Likely to sell faster than
Zillow last checked:
Listing updated:
Listed by:
Maria BonillaTREC #0624607281-917-7671,
Casa Bonilla Realty LLC
Source: HAR,MLS#: 68078374
Loading...
Facts & features
Interior
Bedrooms & bathrooms
Bedrooms: 3
Bathrooms: 2
Full bathrooms: 2
Rooms
Room types: Utility Room
Heating
Electric
Cooling
Electric
Appliances
Included: Disposal, Microwave, Electric Range, Dishwasher
Explore the cost of this home by adjusting the details. Changes won't be saved.
Principal & interest
$1,547
Mortgage insurance
$0
Property taxes
$170
Home insurance
$105
HOA fees
$0
Utilities
Not included
All calculations are estimates and provided by Zillow, Inc. for informational purposes only. Actual amounts may vary.
HOA fees may include property taxes on listings classified as Co-Ops. Contact the listing agent and/or owner for fee details.
Mortgage interest rates are dependent on a number of factors, including credit score, down payment, and repayment length. Interest rate data provided by Zillow Group Marketplace, Inc. as of 1/1/1970 from various mortgage lenders with which we have lead or other similar arrangements; the Estimated Payment is an average of those rates.
See how much you could borrow to make a competitive offer.