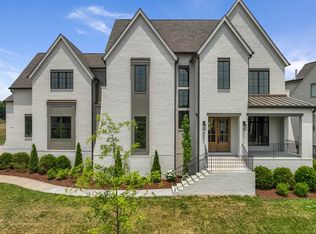
Luxury awaits in this stunning Hardeman Springs masterpiece, custom-built by Legend Homes. Meticulously designed and maintained, this home features an open-concept floor plan filled with natural light, gorgeous hardwood floors, and soaring ceilings that create an impressive sense of space and elegance. At the heart of the home is the chef’s kitchen, showcasing an oversized island perfect for entertaining, double ovens, a premium gas range, and two walk-in pantries for exceptional storage. The spacious main level includes a luxurious primary suite and a private guest suite which is ideal for multi-generational living or hosting visitors in style, plus a sophisticated executive office for working from home. A dedicated HVAC zone and thermostat exclusively for the primary suite allow you to heat or cool the space independently from the rest of the main level. Upstairs, you’ll find three additional bedrooms and a dedicated craft room with custom built-ins, perfect for hobbies, projects, or an additional office. Bedroom five is currently used as a bonus space, offering wonderful flexibility, while bedroom four serves as an incredible bunk room with custom built-ins. Outdoor living here is truly exceptional. Step onto the expansive covered patio, complete with a cozy fireplace and a built-in grilling station with space for your Green Egg. Remote-controlled screens provide comfort and privacy at the touch of a button, transforming this area into the ultimate entertaining oasis. Additional highlights include a spacious three-car garage, a lusciously landscaped backyard, and convenient walk-out storage. Every detail in this exceptional home has been thoughtfully curated for those who appreciate both luxury and livability. Don’t miss this rare opportunity to make it yours!
Closed
Zillow last checked:
Listing updated:
Bought with:
Jessica Power, 333151
Compass RE
Source: RealTracs MLS as distributed by MLS GRID,MLS#: 3155014
Price history
| Date | Event | Price |
|---|---|---|
| 6/5/2026 | Sold | $1,850,000$386/sqft |
Source:  RealTracs MLS as distributed by MLS GRID #3155014 Report a problem RealTracs MLS as distributed by MLS GRID #3155014 Report a problem | ||
| 5/14/2026 | Pending sale | $1,850,000$386/sqft |
Source: RealTracs MLS as distributed by MLS GRID #3155014 Report a problem | ||
| 4/6/2026 | Contingent | $1,850,000$386/sqft |
Source: RealTracs MLS as distributed by MLS GRID #3155014 Report a problem | ||
| 3/25/2026 | Listed for sale | $1,850,000+30.7%$386/sqft |
Source: RealTracs MLS as distributed by MLS GRID #3155014 Report a problem | ||
| 12/16/2021 | Sold | $1,415,127$295/sqft |
Source: Public Record Report a problem | ||
Nearby homes
- $2,025,000-- bd6 ba3k sqft6007 Porters Union Way, Arrington, TN 37014Sold
- $2,025,0005 bd7 ba5.3k sqft6007 Porters Union Way LOT 202, Arrington, TN 37014Sold
- $1,907,1005 bd6 ba5k sqft5545 Hardeman Springs Blvd LOT L110-110, Arrington, TN 37014Off Market

- $1,788,700-- bd5 ba2.7k sqft6019 Porters Union Way, Arrington, TN 37014Off Market
Get a cash offer in 3 minutes
Find out how much your home could sell for in as little as 3 minutes with a no-obligation cash offer.
Estimated market value
$1,830,100
