Nestled in a peaceful setting only minutes to the Carolina coast, Sterling Oaks offers the perfect mix of tranquility, convenience and coastal charm. Escape the crowds while staying close to the ocean, shopping, dining, and everyday essentials. With just a short 12-mile drive, you can spend your days at Ocean Isle, Holden Beach, or Sunset Beach--where soft sand and gentle waves await. Enjoy a sunset stroll along the Shallotte Riverwalk or visit the seafood restaurants and shops in Calabash, the ''Seafood Capital of the World.''
The Woodford offers a spacious open-concept floor plan & an included first floor bedroom and bath. It's the perfect layout for live-in family or out-of-town guests. The welcoming great room flows into the gourmet kitchen and dining area. Entertain your guests and extend your living outdoors on the optional covered porch.
Pending
$347,855
6011 Roundwood Drive NW, Ash, NC 28420
5beds
2,275sqft
Single Family Residence
Built in 2026
0.4 Acres Lot
$346,400 Zestimate®
$153/sqft
$97/mo HOA
What's special
- 6 days |
- 0 |
- 0 |
Zillow last checked:
Listing updated:
Listed by:
Harold Chappell 910-512-1948,
NextHome Cape Fear
Source: Hive MLS,MLS#: 100557944 Originating MLS: Cape Fear Realtors MLS, Inc.
Originating MLS: Cape Fear Realtors MLS, Inc.Facts & features
Interior
Bedrooms & bathrooms
- Bedrooms: 5
- Bathrooms: 3
- Full bathrooms: 3
Rooms
- Room types: Great Room, Dining Room, Bedroom 1, Master Bedroom, Bonus Room, Bedroom 2, Bedroom 3, Bedroom 4
Primary bedroom
- Level: Second
- Dimensions: 158 x 136
Bedroom 1
- Level: First
- Dimensions: 128 x 107
Bedroom 2
- Level: Second
- Dimensions: 110 x 106
Bedroom 3
- Level: Second
- Dimensions: 110 x 106
Bedroom 4
- Level: Second
- Dimensions: 100 x 106
Bonus room
- Level: First
- Dimensions: 143 x 140
Dining room
- Description: Loft Space
- Level: First
- Dimensions: 132 x 76
Great room
- Level: First
- Dimensions: 160 x 185
Kitchen
- Level: First
- Dimensions: 110 x 117
Heating
- Electric, Forced Air, Heat Pump
Cooling
- Central Air
Appliances
- Included: Electric Oven, Built-In Microwave, Freezer, Refrigerator, Range, Dryer, Disposal, Dishwasher
- Laundry: Laundry Room
Features
- Walk-in Closet(s), Kitchen Island, Pantry, Walk-In Closet(s)
- Flooring: LVT/LVP, Carpet
- Windows: Thermal Windows
- Basement: None
- Attic: None
- Has fireplace: No
Interior area
- Total structure area: 2,275
- Total interior livable area: 2,275 sqft
Property
Parking
- Total spaces: 2
- Parking features: None
- Attached garage spaces: 2
Accessibility
- Accessibility features: None
Features
- Levels: Two
- Patio & porch: None
- Exterior features: Cluster Mailboxes
- Pool features: None
- Fencing: None
- Has view: Yes
- View description: None
- Waterfront features: None
- Frontage type: See Remarks
Lot
- Size: 0.4 Acres
- Dimensions: 42 x 120 x 42 x 120
Details
- Parcel number: 209hb034
- Zoning: Mr03
- Special conditions: Standard
Construction
Type & style
- Home type: SingleFamily
- Property subtype: Single Family Residence
Materials
- Vinyl Siding, Wood Frame
- Foundation: Slab
- Roof: Architectural Shingle
Condition
- Under Construction
- New construction: Yes
- Year built: 2026
Utilities & green energy
- Water: Public
- Utilities for property: Sewer Connected, Water Connected
Green energy
- Green verification: HERS Index Score
Community & HOA
Community
- Security: Smoke Detector(s)
- Subdivision: Sterling Oaks
HOA
- Has HOA: Yes
- Amenities included: Pool, See Remarks
- HOA fee: $1,164 annually
- HOA name: Waccamaw
Location
- Region: Ash
Financial & listing details
- Price per square foot: $153/sqft
- Date on market: 3/4/2026
- Cumulative days on market: 6 days
- Listing agreement: Blanket Listing Agreement
- Listing terms: Cash,Conventional,FHA,VA Loan
Estimated market value
$346,400
$329,000 - $364,000
$2,682/mo
Price history
| Date | Event | Price |
|---|---|---|
| 3/4/2026 | Pending sale | $347,855$153/sqft |
Source:  Hive MLS #100557944 Report a problem Hive MLS #100557944 Report a problem | ||
| 3/4/2026 | Listed for sale | $347,855$153/sqft |
Source: Hive MLS #100557944 Report a problem | ||
Public tax history
Tax history is unavailable.
Monthly payment
Est. payment
Payment breakdown
Explore the cost of this home by adjusting the details. Changes won't be saved.Climate risks
Neighborhood: 28420
Nearby schools
GreatSchools rating
- 4/10Jessie Mae Monroe ElementaryGrades: PK-5Distance: 3.4 mi
- 8/10Waccamaw ElementaryGrades: K-8Distance: 9.1 mi
- 4/10West Brunswick HighGrades: 9-12Distance: 11.4 mi
Schools provided by the listing agent
- Elementary: Jessie Mae Monroe Elementary
- Middle: Shallotte Middle
- High: West Brunswick
Source: Hive MLS. This data may not be complete. We recommend contacting the local school district to confirm school assignments for this home.
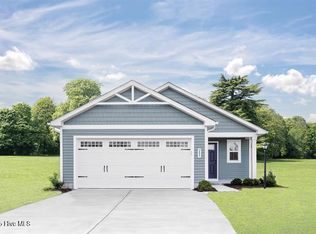
- $294,1653 bd2 ba1.4k sqft6010 Roundwood Dr NW, Ash, NC 28420Pending
- $279,3703 bd2 ba1.4k sqft6007 Roundwood Dr NW, Ash, NC 28420Sold

- $322,4653 bd3 ba1.9k sqft6006 Roundwood Dr NW, Ash, NC 28420Pending
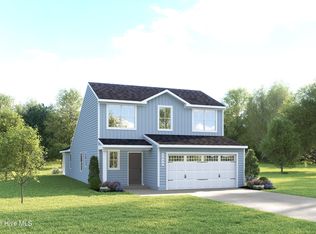
- $328,7735 bd3 ba2.2k sqft8160 Sterling Oaks Dr NW, Ash, NC 28420Pending

- $269,9903 bd2 ba1.4k sqft8182 Sterling Oaks Dr NW, Ash, NC 28420New Construction
- $309,9903 bd3 ba1.9k sqft8065 Sterling Oaks Dr, Ash, NC 28420Pending
- $329,5735 bd3 ba2.2k sqft8069 Sterling Oaks Dr, Ash, NC 28420Pending
- $308,9654 bd3 ba1.9k sqft8044 Sterling Oak Dr NW, Ash, NC 28420Pending
A local agent can set up tours, give advice and negotiate with sellers.
Similar homes
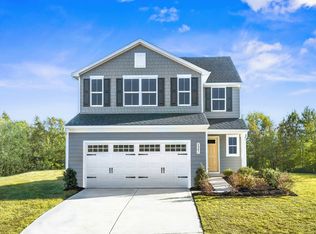
- from $314,9905 bd3 ba2.2k sqftWoodford Plan, Sterling Oaks, Ash, NC 28420New Construction
 Ryan Homes
 - $304,4653 bd3 ba1.9k sqft8199 Sterling Oaks Drive NW, Ash, NC 28420New Construction
 MLS ID #100595419, Harold Chappell, NextHome Cape Fear. Hive MLS
 - $304,9603 bd3 ba1.9k sqft8195 Sterling Oaks Drive NW, Ash, NC 28420New ConstructionMLS ID #100595426, Harold Chappell, NextHome Cape Fear. Hive MLS
- $299,9903 bd3 ba1.9k sqft8178 Sterling Oaks Drive NW, Ash, NC 28420New ConstructionMLS ID #100587607, Harold Chappell, NextHome Cape Fear. Hive MLS
- $388,2804 bd3 ba2.6k sqft2003 Marietta Circle, Ash, NC 28420New Construction
 MLS ID #2617097, Renee Brown, DR Horton. CCAR
 - from $299,9903 bd3 ba1.9k sqftFairview Plan, Sterling Oaks, Ash, NC 28420New ConstructionRyan Homes
- from $279,9904 bd3 ba1.7k sqftSequoia Plan, Sterling Oaks, Ash, NC 28420New ConstructionRyan Homes
- $259,9903 bd3 ba1.4k sqft8186 Sterling Oaks Drive NW, Ash, NC 28420New ConstructionMLS ID #100594475, Harold Chappell, NextHome Cape Fear. Hive MLS
- $434,7505 bd3 ba2.6k sqft2157 Marietta Circle NW, Ash, NC 28420New ConstructionHive MLS
- $434,7505 bd3 ba2.6k sqft2157 Marietta Circle, Ash, NC 28420New ConstructionMLS ID #2613479, Renee Brown, DR Horton. CCAR
- $436,2005 bd3 ba2.6k sqft2146 Marietta Circle NW, Ash, NC 28420New ConstructionHive MLS
- $433,2005 bd3 ba2.6k sqft2146 Marietta Circle, Ash, NC 28420New ConstructionMLS ID #2609038, Renee Brown, DR Horton. CCAR
- from $339,9003 bd3 ba1.9k sqftThe Hibiscus Plan, Coastal Club of the Carolinas, Calabash, NC 28467New ConstructionChesapeake Homes
- from $397,9904 bd3 ba3.1k sqftHARBOR OAK Plan, Brunswick Plantation, Ash, NC 28420New ConstructionDR Horton
- from $259,9903 bd3 ba1.4k sqftNEW - Evergreen Plan, Sterling Oaks, Ash, NC 28420New ConstructionRyan Homes
- from $299,9003 bd2 ba1.3k sqftFord Plan, Rich Square, Ash, NC 28420New ConstructionMungo Homes, Inc
- $349,9004 bd2 ba1.8k sqft292 NW Mayflower Dr., Calabash, NC 28467New ConstructionCCAR
- from $269,9903 bd2 ba1.4k sqftRosewood Plan, Sterling Oaks, Ash, NC 28420New ConstructionRyan Homes
- $336,9904 bd3 ba2.4k sqft768 Sun Colony Blvd. Lot 608, Longs, SC 29568New ConstructionCCAR
- $347,4204 bd3 ba2.6k sqft821 Farmers Passage Loop, Loris, SC 29569New ConstructionCCAR
