Skip main navigation
Off market
  • $302,400

    6011 S 48th St, Lincoln, NE 68516

    3beds
    2baths
    1,512sqft
    SingleFamily
    Built in 1978
    6,534 Square Feet Lot
    $302,400 Zestimate®
    $200/sqft
    $2,022 Estimated rent

    Home value

    $302,400

    $284,000 - $321,000

    $2,022/mo

    Zestimate® history
    Loading
    Loading...

    Owner options

    List your home for rent

    $2,022/mo

    Rent Zestimate®

    Find your next renter with Zillow Rental Manager. Plus, with online applications, you can quickly screen prospective tenants – for free.

    Learn more

    $2,022/mo

    Rent Zestimate®

    Refinance and save

    $1,980/mo

    Est. payment

    Refinancing to a lower rate could help reduce your monthly payments and save thousands over the life of the loan.

    See today's rates

    $1,980/mo

    Est. payment

    Explore your selling options

    Work with a Zillow partner agent

    Leverage their expertise and Zillow's premium Showcase listings to get your home seen by more buyers.

    Get started

    List with your own agent

    Get your home in front of millions of buyers by listing it on Zillow.

    Learn how to do it

    Sell it yourself

    Take full control of how buyers see your home on Zillow by listing For Sale by Owner (FSBO).

    List your home

    What's special

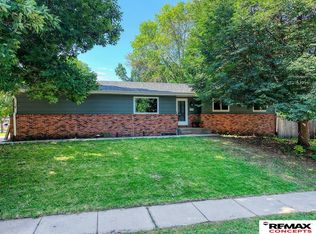
    This home has an excellent location, just 2 blocks from St. Peters Catholic Church & Grade School, 8 blocks to Humann Elementary School, close to grocery stores & restaurants, walking distance to parks & bike trails. This is on the quite end of South 48th St. No smoking, No pets. The large living room & formal dining room has a nice cathedral ceiling with an open stairway and a guest half bath down the hall. The master bedroom with attached bath is located on the first floor. The open kitchen/dining area is warm and inviting, but needs an updated floor & counter tops The first floor family room opens to a large shaded deck. The second floor has two bedrooms & a full bath. The unfinished full basement has a large rec room, a laundry room & qualifies for a 4th bedroom addition if desired. If the basement were finished this would add another 1,078 sq.ft. of living space. The walk out basement opens to a secluded fenced back yard. Below the covered deck there is a patio with an attached storage shed. The attached 2-car garage is insulated. This second owner home has a 150 amp electrical panel, and has a 92% efficient Carrier gas furnace & Carrier 15 SEER Heat Pump with Humidifier installed in November, 2007. Multiple ceiling fans are located in the home & all can appliances stay. While this home does need some updating, it is priced below the assessed 2014 tax value of $162,400. This is a great opportunity for the new owner to choose the upgrades they prefer & not settle for the sellers choice & style. Im told this would be an easy flipper project. 1st floor 1078 sq. ft. Living room 12ft x 28ft, Kitchen 10ft x 8 ½ft, Dining 10ft x 7' 5", Family room 19' 3 " x 11' 5", Guest bath 6ft x 4ft 10", Master bedroom 13.5ft x 12ft, Master bath 5ft x 9ft and the Deck 10ft x 20ft. 2nd floor 490 sq.' Bed 13ft 7" x 13ft 4", Bed 8ft x 9ft 10", Bath 5ft x 9ft. Unfinished Basement Utility room 18ft x 13ft 8", Rec room 27ft x 15ft, possible 4th Bedroom 20ft x 11ft and a Storage shed 8ft x 10ft.

    This property is off market, which means it's not currently listed for sale or rent on Zillow. This may be different from what's available on other websites or public sources.

    Facts & features

    Interior

    Bedrooms & bathrooms
    • Bedrooms: 3
    • Bathrooms: 2.5
    Heating
    • Forced air, Electric, Gas
    Cooling
    • Central
    Appliances
    • Included: Dishwasher, Dryer, Garbage disposal, Range / Oven, Refrigerator, Washer
    Features
    • Flooring: Carpet, Linoleum / Vinyl
    • Basement: Unfinished
    • Has fireplace: No
    Interior area
    • Total interior livable area: 1,512 sqft

    Property

    Parking
    • Total spaces: 2
    • Parking features: Garage - Attached
    Features
    • Exterior features: Brick
    Lot
    • Size: 6,534 sqft
    Details
    • Parcel number: 1617210002000

    Construction

    Type & style
    • Home type: SingleFamily
    Materials
    • Roof: Shake / Shingle
    Condition
    • Year built: 1978

    Community & neighborhood

    Location
    • Region: Lincoln

    Price history

    DateEventPrice
    3/24/2021Listing removed--
    Source: Owner Report a problem
    2/2/2015Sold$133,000-6.6%$88/sqft
    Source: Public Record Report a problem
    12/18/2014Listed for sale$142,400$94/sqft
    Source: Owner Report a problem

    Public tax history

    YearProperty taxesTax assessment
    2025$3,680 -9%$286,400 -1.1%
    2024$4,044 -11.9%$289,600 +5.7%
    2023$4,592 +17.5%$274,000 +39.4%
    2022$3,910 -0.2%$196,600
    2021$3,918 +21.6%$196,600 +16.5%
    2020$3,223 -5.2%$168,700
    2019$3,400 +17.1%$168,700 +16.6%
    2018$2,903 +4.5%$144,700
    2017$2,777 +7.7%$144,700 +9.2%
    2016$2,580 $132,500
    2015$2,580 +0.7%$132,500 -18.4%
    2014$2,562 -18.9%$162,400
    2013$3,159 $162,400
    2012-- $162,400 +5.7%
    2011-- $153,700
    2010-- $153,700
    2009-- $153,700 +7.9%
    2008-- $142,394
    2007-- $142,394
    2006-- $142,394
    2005$2,471 +1.3%--
    2004$2,440 --
    2003$2,440 -8.3%--
    2002$2,661 +1%--
    2001$2,635 +7.3%--
    2000$2,455 --

    Find assessor info on the county website

    Neighborhood: 68516

    Nearby schools

    GreatSchools rating
    Get pre-qualified for a loan
    At Zillow Home Loans, we can pre-qualify you in as little as 5 minutes with no impact to your credit score.

    An equal housing lender. NMLS #10287.

    Sell for more on Zillow
    Get a Zillow Showcase℠ listing at no additional cost and you could sell for .
    $302,400
    2% more
    +$6,048
    With Zillow Showcase(estimated)
    $308,448