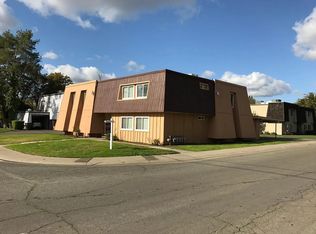

Don't miss this 2-bedroom, 1-bathroom duplex in East Sac! Built in 1952, this 800 sq. ft. unit is single story and has many great features. Inside the Home has fresh Paint, original hard wood flooring in living room and bedrooms. Spacious living room features wood flooring, dual pane windows with natural light. Eat-in Kitchen has original tile countertops, and white appliances, including electric oven/range, and refrigerator. The washer hook up is located in the kitchen (resident to supply washer). There is a dryer hook up in the detached 1 car garage, accessible by the back door. Two spacious bedrooms with large closets. Bathroom is original with sea foam green tile and shower-over-tub. Additional Features: Central Heat and Air. Nice Backyard with grassy area, Landscaping is provided. Sorry no pets. 1 car detached garage with remote. Prime East Sac Location close to Schools, Gyms, Shopping, Dining & Transportation on Folsom Blvd. Lease Terms & Costs: 12 month lease. Resident Pays: Gas and Electricity (PG&E & SMUD), Utility Surcharge: $115/month (covers water, sewer, garbage, & Resident Benefit Program), Renters Insurance Required. All properties are automatically enrolled in our resident benefit program. The $30 per month program includes but is not limited to: Liability Insurance, Utility and Moving Concierge Service, after hours emergency reporting and assistance, Pinata rewards program, one-time late fee waiver, and air filters delivered every 90 days. Liability Insurance is required on this home, you can provide your own renter's insurance policy to meet this requirement.
Application Requirements: To qualify, you must: Have excellent credit (no evictions, unpaid judgments, or recent bankruptcies), Have a combined gross household income of at least 3x the monthly rent, Provide at least 2 years of positive rental history (not from family) OR 2 years of homeownership. No co-signers. Submit application to be pre-approved before scheduling a tour. Drive by before applying to make sure you love the location! This home won't last longapply today!
Sacramento Delta Property Management DRE #01044388
Apartment for rent
$1,695/moFees may apply
6011 Sandlin Way, Sacramento, CA 95819
2beds
800sqft
Price may not include required fees and charges. Learn more|
Apartment
Available now
No pets
Central
What's special
Single storyLandscaping is providedFresh paintWood flooringEat-in kitchenCentral heat and air
- 15 days |
- -- |
- -- |
Zillow last checked:
Listing updated:
Learn more about the building:
Travel times

Let’s turn your rent into credit progress
Build credit history with every on-time payment and get credit for the payment you’re already making.
Facts & features
Interior
Bedrooms & bathrooms
- Bedrooms: 2
- Bathrooms: 1
- Full bathrooms: 1
Heating
- Central
Features
- Range/Oven
Interior area
- Total interior livable area: 800 sqft
Property
Parking
- Details: Contact manager
Features
- Exterior features: Owner pays Water/Sewer/Garbage with utility surcharge, Range/Oven, RangeOven, Refrigerator
Construction
Type & style
- Home type: Apartment
- Property subtype: Apartment
Building
Details
- Building name: 7356001/51
Management
- Pets allowed: No
Community & HOA
Location
- Region: Sacramento
Financial & listing details
- Lease term: Contact For Details
Price history
| Date | Event | Price |
|---|---|---|
| 8/18/2026 | Listed for rent | $1,695+26%$2/sqft |
Source: Zillow Rentals Report a problem | ||
| 10/22/2019 | Listing removed | $1,345$2/sqft |
Source: Sacramento Delta Prty. Mgmt. Inc. CRMC Report a problem | ||
| 9/21/2019 | Listed for rent | $1,345+12.6%$2/sqft |
Source: Sacramento Delta Prty. Mgmt. Inc. CRMC Report a problem | ||
| 5/16/2015 | Listing removed | $1,195$1/sqft |
Source: Sacramento Delta Property Management Report a problem | ||
| 4/28/2015 | Listed for rent | $1,195$1/sqft |
Source: Sacramento Delta Prty. Mgmt. Inc. CRMC Report a problem | ||
Neighborhood: East Sacramento
Nearby schools
GreatSchools rating
- 10/10Caleb Greenwood Elementary SchoolGrades: K-6Distance: 1.3 mi
- 4/10Omoja International AcademyGrades: 7-12Distance: 0.5 mi
- 3/10Hiram W. Johnson High SchoolGrades: 9-12Distance: 1.2 mi