CUSTOM BUILD sold before advertised- 4 bedroom / 4.5 bath ranch home with 3,900+ sqft finished above grade. Open-concept floor plan with upgrades GALORE. kitchen features center island, quartz countertops, walk-in pantry w/ custom, built in high end coffee bar, full suite of top of the line stainless steel appliances, modern touchless sink, Oversized living room w/ vaulted ceilings and electric fireplace w/ dramatic surround. Primary suite w/ tiled shower + Jacuzzi tub, hidden 2nd bedroom w/ remote bookshelf door, 1.5 baths, mudroom, and laundry room w/ electronic drop down hanging rack also on the main floor. Additional 2,100 sqft great room/unbelievable entertaining space w/ wet bar and full bath accessible from the attached 2-stall garage. Lower level features large family room w/ electric fireplace, 2 more bedrooms, and a full bath. LVP flooring throughout, custom closet systems, upgraded fixtures, and covered patio, sprinkling, new lawn and small shed that back backs up woods.
Sold
$896,700
6011 Savannah Way #32, Muskegon, MI 49442
4beds
5,343sqft
Single Family Residence
Built in 2025
0.97 Acres Lot
$935,700 Zestimate®
$168/sqft
$5,517 Estimated rent
Home value
$935,700
$823,000 - $1.06M
$5,517/mo
Zestimate® history
Owner options
List your home for rent
$5,517/mo
Rent Zestimate®
Find your next renter with Zillow Rental Manager. Plus, with online applications, you can quickly screen prospective tenants – for free.
$5,517/mo
Rent Zestimate®
Refinance and save
$6,152/mo
Est. payment
Refinancing to a lower rate could help reduce your monthly payments and save thousands over the life of the loan.
$6,152/mo
Est. payment
Explore your selling options
Work with a Zillow partner agent
Leverage their expertise and Zillow's premium Showcase listings to get your home seen by more buyers.
Get startedList with your own agent
Get your home in front of millions of buyers by listing it on Zillow.
Learn how to do itSell it yourself
Take full control of how buyers see your home on Zillow by listing For Sale by Owner (FSBO).
List your homeWhat's special
Zillow last checked:
Listing updated:
Listed by:
Rebecca Perkins 616-218-6161,
HomeRealty Holland,
Taressa L Sprick 616-218-9026,
HomeRealty Holland
Bought with:
Rebecca Perkins, 6501313899
HomeRealty Holland
Taressa L Sprick, 6506047285
Source: MichRIC,MLS#: 25047575
Facts & features
Interior
Bedrooms & bathrooms
- Bedrooms: 4
- Bathrooms: 5
- Full bathrooms: 3
- 1/2 bathrooms: 2
- Main level bedrooms: 2
Primary bedroom
- Level: Main
- Area: 177.6
- Dimensions: 14.80 x 12.00
Bedroom 2
- Level: Main
- Area: 125.4
- Dimensions: 11.40 x 11.00
Bedroom 3
- Level: Lower
- Area: 164.7
- Dimensions: 13.50 x 12.20
Bedroom 4
- Level: Lower
- Area: 166.4
- Dimensions: 10.40 x 16.00
Family room
- Level: Lower
- Area: 729
- Dimensions: 40.50 x 18.00
Great room
- Level: Main
- Area: 1125.2
- Dimensions: 29.00 x 38.80
Kitchen
- Level: Main
- Area: 186
- Dimensions: 15.00 x 12.40
Laundry
- Level: Main
- Area: 80.8
- Dimensions: 10.10 x 8.00
Living room
- Level: Main
- Area: 336.6
- Dimensions: 19.80 x 17.00
Living room
- Level: Main
- Area: 181.72
- Dimensions: 11.80 x 15.40
Heating
- Forced Air
Cooling
- Central Air
Appliances
- Included: Dishwasher, Microwave, Range, Refrigerator
- Laundry: Laundry Room, Main Level
Features
- Ceiling Fan(s), Wet Bar, Center Island, Pantry
- Flooring: Vinyl
- Windows: Screens, Insulated Windows
- Basement: Daylight
- Number of fireplaces: 2
- Fireplace features: Family Room, Living Room
Interior area
- Total structure area: 3,913
- Total interior livable area: 5,343 sqft
- Finished area below ground: 0
Property
Parking
- Total spaces: 2
- Parking features: Garage Faces Front, Garage Door Opener, Attached
- Garage spaces: 2
Features
- Stories: 1
Lot
- Size: 0.97 Acres
- Dimensions: 130 x 320 x 132 x 320
- Features: Level, Wooded, Shrubs/Hedges
Details
- Additional structures: Shed(s)
- Parcel number: 11481000003200
Construction
Type & style
- Home type: SingleFamily
- Architectural style: Ranch
- Property subtype: Single Family Residence
Materials
- Vinyl Siding, Other
- Roof: Shingle
Condition
- New Construction
- New construction: Yes
- Year built: 2025
Details
- Builder name: Jeff Miedema Homes
Utilities & green energy
- Sewer: Septic Tank
- Water: Well
- Utilities for property: Natural Gas Connected
Community & HOA
Community
- Security: Smoke Detector(s), Security System
- Subdivision: Peregrine Woods
HOA
- Has HOA: Yes
- Services included: Other
- HOA fee: $110 quarterly
Location
- Region: Muskegon
Financial & listing details
- Price per square foot: $168/sqft
- Tax assessed value: $1,323
- Annual tax amount: $423
- Date on market: 9/16/2025
- Listing terms: Cash,Conventional
- Road surface type: Paved
Price history
| Date | Event | Price |
|---|---|---|
| 9/16/2025 | Sold | $896,700$168/sqft |
Source:  MichRIC #25047575 Report a problem MichRIC #25047575 Report a problem | ||
Public tax history
Tax history is unavailable.
Neighborhood: 49442
Nearby homes
- $44,900-- bd1 ba3.8k sqft6011 Savannah Way, Muskegon, MI 49442Sold
- $20,200-- bd-- ba-- sqft6009 Savannah Way, Muskegon, MI 49442Off Market
- $497,0005 bd4 ba2.7k sqft6009 Savannah Way #33, Muskegon, MI 49442New Construction
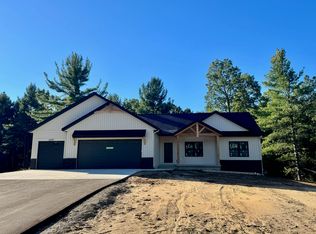
- $501,5005 bd3 ba3.2k sqft401 Sabine 31 Dr, Muskegon, MI 49442Sold

- $501,500-- bd-- ba-- sqft401 Sabine Dr, Muskegon, MI 49442Sold
- $478,9005 bd4 ba2.7k sqft6026 Vesper Dr #25, Muskegon, MI 49442Off Market
- $---- bd-- ba-- sqft6019 Vesper Dr #21, Muskegon, MI 49442Off Market
- $17,800-- bd-- ba-- sqft6007 Savannah Way, Muskegon, MI 49442Off Market
Nearby schools
GreatSchools rating
- 3/10Oakridge Middle SchoolGrades: 3-4,6-8,12Distance: 0.7 mi
- 3/10Oakridge Upper Elementary SchoolGrades: 1-6Distance: 0.7 mi
- 5/10Oakridge High SchoolGrades: 9-12Distance: 0.8 mi
Get a cash offer in 3 minutes
Find out how much your home could sell for in as little as 3 minutes with a no-obligation cash offer.
Estimated market value
$935,700
Get a cash offer in 3 minutes
Find out how much your home could sell for in as little as 3 minutes with a no-obligation cash offer.
Estimated market value
$935,700
- Michigan
- Muskegon County
- Muskegon
- 49442
- 6011 Savannah Way Unit 32
