New improved price! Step into modern comfort in this beautifully renovated 3-bedroom, 2-bath home in the welcoming Afton neighborhood. Thoughtfully updated with all-new electrical, plumbing, and natural gas service, plus a brand-new water heater, this home is ready for you to enjoy. The stylish kitchen shines with premium appliances and granite countertops, while the spa-like bathrooms offer elegant fixtures and plenty of space to unwind. Fresh new flooring and a bright, professionally painted interior create a warm, inviting feel throughout. With open-concept living and dining areas perfect for gatherings and a spacious full basement with endless possibilities, this move-in ready home combines modern convenience with cozy charm. To make things even more comfortable, the sellers have decided to add up to $500 toward a new home warranty of your choice!"
Closed
Listed by: 1st Class Real Estate STL • Brandon A White • Contact: 314-307-6287
Bought with: Garcia Properties
Price Unknown
6011 Savio Dr, Saint Louis, MO 63123
3beds
1,419sqft
Single Family Residence
Built in 1960
7,579 Square Feet Lot
$337,300 Zestimate®
$--/sqft
$1,971 Estimated rent
Home value
$337,300
$317,000 - $361,000
$1,971/mo
Zestimate® history
Owner options
List your home for rent
$1,971/mo
Rent Zestimate®
Find your next renter with Zillow Rental Manager. Plus, with online applications, you can quickly screen prospective tenants – for free.
$1,971/mo
Rent Zestimate®
Refinance and save
Refinancing to a lower rate could help reduce your monthly payments and save thousands over the life of the loan.
Explore your selling options
Work with a Zillow partner agent
Leverage their expertise and Zillow's premium Showcase listings to get your home seen by more buyers.
Get startedList with your own agent
Get your home in front of millions of buyers by listing it on Zillow.
Learn how to do itSell it yourself
Take full control of how buyers see your home on Zillow by listing For Sale by Owner (FSBO).
List your homeWhat's special
Granite countertopsBright professionally painted interiorStylish kitchenElegant fixturesPremium appliancesFresh new flooringSpa-like bathrooms
Zillow last checked:
Listing updated:
Listed by:
Brandon A White 314-307-6287,
1st Class Real Estate STL,
Larry P Bowers 314-698-6743,
1st Class Real Estate STL
Bought with:
David B Nall, 2007016826
Garcia Properties
Jenifer E Garcia, 2011006921
Garcia Properties
Source: MARIS,MLS#: 24056490 Originating MLS: St. Louis Association of REALTORS
Originating MLS: St. Louis Association of REALTORSFacts & features
Interior
Bedrooms & bathrooms
- Bedrooms: 3
- Bathrooms: 2
- Full bathrooms: 2
- Main level bathrooms: 2
- Main level bedrooms: 3
Primary bedroom
- Features: Floor Covering: Carpeting
- Level: Main
Bedroom
- Features: Floor Covering: Carpeting
- Level: Main
Bedroom
- Features: Floor Covering: Carpeting
- Level: Main
Primary bathroom
- Features: Floor Covering: Luxury Vinyl Plank
- Level: Main
Bathroom
- Features: Floor Covering: Luxury Vinyl Plank
- Level: Main
Family room
- Features: Floor Covering: Luxury Vinyl Plank
- Level: Main
Kitchen
- Features: Floor Covering: Luxury Vinyl Plank
- Level: Main
Sunroom
- Features: Floor Covering: Concrete
- Level: Main
Heating
- Forced Air, Natural Gas
Cooling
- Attic Fan, Ceiling Fan(s), Central Air, Electric
Appliances
- Included: Dishwasher, Disposal, Ice Maker, Microwave, Gas Range, Gas Oven, Refrigerator, Stainless Steel Appliance(s), Gas Water Heater
Features
- Kitchen/Dining Room Combo, Open Floorplan, Kitchen Island, Custom Cabinetry, Eat-in Kitchen, Granite Counters, Shower
- Flooring: Carpet
- Doors: Panel Door(s)
- Windows: Insulated Windows
- Basement: Full,Concrete,Unfinished
- Has fireplace: No
Interior area
- Total structure area: 1,419
- Total interior livable area: 1,419 sqft
- Finished area above ground: 1,419
Property
Parking
- Total spaces: 1
- Parking features: Attached, Garage
- Attached garage spaces: 1
Features
- Levels: One
- Patio & porch: Patio, Screened, Glass Enclosed, Porch
Lot
- Size: 7,579 Square Feet
- Dimensions: 67 x 116
- Features: Level
Details
- Parcel number: 24J240252
- Special conditions: Standard
Construction
Type & style
- Home type: SingleFamily
- Architectural style: Traditional,Ranch
- Property subtype: Single Family Residence
Materials
- Stone Veneer, Brick Veneer
Condition
- Updated/Remodeled
- New construction: No
- Year built: 1960
Utilities & green energy
- Sewer: Public Sewer
- Water: Public
Community & HOA
Community
- Subdivision: Pebble Hill 4
Location
- Region: Saint Louis
Financial & listing details
- Tax assessed value: $294,800
- Annual tax amount: $3,445
- Date on market: 9/6/2024
- Cumulative days on market: 31 days
- Listing terms: Cash,Conventional,FHA,VA Loan
- Ownership: Owner by Contract
- Road surface type: Concrete
Price history
| Date | Event | Price |
|---|---|---|
| 11/26/2024 | Sold | -- |
Source:  MARIS #24056490 Report a problem MARIS #24056490 Report a problem | ||
| 10/29/2024 | Pending sale | $329,000$232/sqft |
Source: MARIS #24056490 Report a problem | ||
| 10/20/2024 | Price change | $329,000-3.2%$232/sqft |
Source: MARIS #24056490 Report a problem | ||
| 10/8/2024 | Listed for sale | $339,900$240/sqft |
Source: MARIS #24056490 Report a problem | ||
| 9/16/2024 | Pending sale | $339,900$240/sqft |
Source: MARIS #24056490 Report a problem | ||
| 9/6/2024 | Listed for sale | $339,900$240/sqft |
Source: MARIS #24056490 Report a problem | ||
Public tax history
| Year | Property taxes | Tax assessment |
|---|---|---|
| 2025 | $4,145 +16.3% | $56,020 +26.6% |
| 2024 | $3,564 +3.4% | $44,250 |
| 2023 | $3,445 +4.1% | $44,250 +14.3% |
| 2022 | $3,309 +2.4% | $38,710 |
| 2021 | $3,232 +1.7% | $38,710 +9% |
| 2020 | $3,178 +19.1% | $35,510 |
| 2019 | $2,668 | $35,510 +34.7% |
| 2018 | $2,668 | $26,370 |
| 2017 | $2,668 +0.6% | $26,370 +2.6% |
| 2016 | $2,652 +9% | $25,710 |
| 2015 | $2,433 | $25,710 +2.1% |
| 2014 | $2,433 +1.2% | $25,190 |
| 2013 | $2,405 | $25,190 -13.2% |
| 2012 | -- | $29,020 |
| 2011 | -- | $29,020 +1.2% |
| 2010 | $2,390 +7.3% | $28,680 |
| 2009 | $2,227 -5.8% | $28,680 -11.5% |
| 2008 | $2,365 +8.4% | $32,400 |
| 2007 | $2,182 | $32,400 +21% |
| 2006 | $2,182 -0.2% | $26,780 |
| 2005 | $2,186 | $26,780 +0.9% |
| 2003 | -- | $26,550 +9% |
| 2002 | $1,797 +9.9% | $24,360 |
| 2001 | $1,635 | $24,360 |
Find assessor info on the county website
Neighborhood: 63123
Nearby homes
- $--3 bd2 ba1.4k sqft6007 Savio Dr, Saint Louis, MO 63123Sold
- $341,3003 bd2 ba1.5k sqft6015 Savio Dr, Saint Louis, MO 63123Off Market
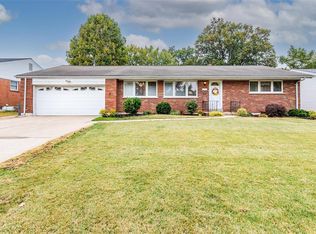
- $306,2004 bd2 ba1.4k sqft6010 Ranchwood Dr, Saint Louis, MO 63123Off Market
- $--3 bd2 ba1.7k sqft6006 Ranchwood Dr, Saint Louis, MO 63123Sold

- $--3 bd3 ba2.2k sqft6014 Ranchwood Dr, Saint Louis, MO 63123Sold
- $293,4003 bd2 ba1.4k sqft6019 Savio Dr, Saint Louis, MO 63123Off Market
- $350,6003 bd2 ba1.7k sqft7709 Ravenhill Dr, Saint Louis, MO 63123Off Market
- $315,0003 bd2 ba1.4k sqft6012 Savio Dr, Saint Louis, MO 63123Off Market
Nearby schools
GreatSchools rating
- 5/10Gotsch Intermediate SchoolGrades: 3-5Distance: 1.4 mi
- 7/10Rogers Middle SchoolGrades: 6-8Distance: 0.2 mi
- 4/10Affton High SchoolGrades: 9-12Distance: 0.8 mi
Schools provided by the listing agent
- Elementary: Mesnier Primary School
- Middle: Rogers Middle
- High: Affton High
Source: MARIS. This data may not be complete. We recommend contacting the local school district to confirm school assignments for this home.
Get a cash offer in 3 minutes
Find out how much your home could sell for in as little as 3 minutes with a no-obligation cash offer.
Estimated market value
$337,300
Get a cash offer in 3 minutes
Find out how much your home could sell for in as little as 3 minutes with a no-obligation cash offer.
Estimated market value
$337,300
- Missouri
- Saint Louis County
- Saint Louis
- 63123
- 6011 Savio Dr
Nearby cities
Nearby neighborhoods
Nearby zip codes
Other Saint Louis Topics
