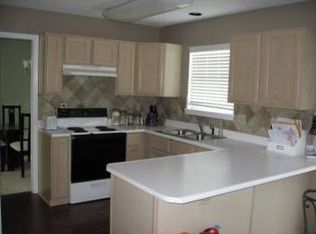
She's got a fresh coat of paint and she is ready to go! Take a second look, it's not a holiday deal, it's just the new price! This seller is motivated, and ready to go so it's a great time to take a look and make decisions! What can I say about Lakeside Estates that hasn't already been said. It's a great community surrounded by great schools, within the limits of Noblesville. Just around the corner from all the excitement, this home still benefits from a little bit of privacy and seclusion. It's rare to see a home inside an housing development with such a large lot, but this home has almost half an acre all to itself, even better yet, it has lots of mature shade trees and plenty of room to spread out. The home has a large open living space, an eat-in kitchen with an intelligent design to offer some separation between the dining room and the kitchen. You still get your kitchen island, an attached garage, 3 bathrooms and a utility room all packed into its 1,683 sq ft of space. The best part is, everyone can get what they want here. The home isn't on the main road through the addition so traffic has been minimized, the privacy factor is slightly improved and it's constantly improving. The back patio is a nice place to grill or unwind, the backyard is plenty large enough for activity and the wood burning fireplace is a feature not seen often in newer homes. This isn't one to miss, especially given how excited these home owners are to sell!
Sold
$290,000
6011 Selby Ct, Noblesville, IN 46062
4beds
1,683sqft
Residential, Single Family Residence
Built in 1995
0.45 Acres Lot
$293,200 Zestimate®
$172/sqft
$2,275 Estimated rent
Home value
$293,200
$279,000 - $308,000
$2,275/mo
Zestimate® history
Owner options
List your home for rent
$2,275/mo
Rent Zestimate®
Find your next renter with Zillow Rental Manager. Plus, with online applications, you can quickly screen prospective tenants – for free.
$2,275/mo
Rent Zestimate®
Refinance and save
$2,014/mo
Est. payment
Refinancing to a lower rate could help reduce your monthly payments and save thousands over the life of the loan.
$2,014/mo
Est. payment
Explore your selling options
Work with a Zillow partner agent
Leverage their expertise and Zillow's premium Showcase listings to get your home seen by more buyers.
Get startedList with your own agent
Get your home in front of millions of buyers by listing it on Zillow.
Learn how to do itSell it yourself
Take full control of how buyers see your home on Zillow by listing For Sale by Owner (FSBO).
List your homeWhat's special
Wood burning fireplaceAttached garageFresh coat of paintUtility roomKitchen islandLarge open living space
Zillow last checked:
Listing updated:
Listed by:
Lucius Conner 765-730-5496,
Robb Riley
Bought with:
Sarah Colon
eXp Realty LLC
Source: MIBOR as distributed by MLS GRID,MLS#: 22064180
Facts & features
Interior
Bedrooms & bathrooms
- Bedrooms: 4
- Bathrooms: 3
- Full bathrooms: 2
- 1/2 bathrooms: 1
- Main level bathrooms: 1
Primary bedroom
- Level: Upper
- Area: 180 Square Feet
- Dimensions: 15x12
Bedroom 2
- Level: Upper
- Area: 120 Square Feet
- Dimensions: 12x10
Bedroom 3
- Level: Upper
- Area: 121 Square Feet
- Dimensions: 11x11
Bedroom 4
- Level: Upper
- Area: 100 Square Feet
- Dimensions: 10x10
Kitchen
- Level: Main
- Area: 280 Square Feet
- Dimensions: 20x14
Laundry
- Level: Upper
- Area: 36 Square Feet
- Dimensions: 9x4
Living room
- Level: Main
- Area: 260 Square Feet
- Dimensions: 20x13
Heating
- Forced Air, Natural Gas
Cooling
- Central Air
Appliances
- Included: Dishwasher, Disposal, Gas Water Heater, Microwave, Gas Oven, Refrigerator
- Laundry: Upper Level
Features
- Attic Access, Walk-In Closet(s), Ceiling Fan(s), Eat-in Kitchen, High Speed Internet, Kitchen Island, Wired for Sound
- Has basement: No
- Attic: Access Only
- Number of fireplaces: 1
- Fireplace features: Living Room, Wood Burning, Masonry
Interior area
- Total structure area: 1,683
- Total interior livable area: 1,683 sqft
Property
Parking
- Total spaces: 2
- Parking features: Attached
- Attached garage spaces: 2
- Details: Garage Parking Other(Finished Garage)
Features
- Levels: Two
- Stories: 2
- Patio & porch: Covered, Patio
Lot
- Size: 0.45 Acres
- Features: Corner Lot, Cul-De-Sac, Sidewalks
Details
- Additional structures: Storage
- Additional parcels included: 290615002021.000013
- Parcel number: 290615002021000013
- Special conditions: None
- Horse amenities: None
Construction
Type & style
- Home type: SingleFamily
- Architectural style: Traditional
- Property subtype: Residential, Single Family Residence
Materials
- Brick, Vinyl Siding
- Foundation: Slab
Condition
- New construction: No
- Year built: 1995
Utilities & green energy
- Water: Public
Community & HOA
Community
- Subdivision: Lakeside Estates
HOA
- Has HOA: Yes
- Services included: Maintenance
- HOA fee: $198 annually
Location
- Region: Noblesville
Financial & listing details
- Price per square foot: $172/sqft
- Tax assessed value: $274,400
- Annual tax amount: $3,106
- Date on market: 9/25/2025
- Cumulative days on market: 135 days
Price history
| Date | Event | Price |
|---|---|---|
| 4/3/2026 | Sold | $290,000-9.3%$172/sqft |
Source:  MIBOR as distributed by MLS GRID #22064180 Report a problem MIBOR as distributed by MLS GRID #22064180 Report a problem | ||
| 2/5/2026 | Pending sale | $319,900$190/sqft |
Source: MIBOR as distributed by MLS GRID #22064180 Report a problem | ||
| 1/24/2026 | Price change | $319,900-2.3%$190/sqft |
Source: MIBOR as distributed by MLS GRID #22064180 Report a problem | ||
| 1/18/2026 | Price change | $327,400-0.8%$195/sqft |
Source: MIBOR as distributed by MLS GRID #22064180 Report a problem | ||
| 12/3/2025 | Price change | $329,900-1.5%$196/sqft |
Source: MIBOR as distributed by MLS GRID #22064180 Report a problem | ||
| 10/6/2025 | Price change | $334,900-2.9% |
Source:  IRMLS #202538578 Report a problem IRMLS #202538578 Report a problem | ||
| 10/1/2025 | Price change | $344,900-1.4% |
Source: IRMLS #202538578 Report a problem | ||
| 9/23/2025 | Listed for sale | $349,900+103.4% |
Source: IRMLS #202538578 Report a problem | ||
| 8/30/2016 | Sold | $172,000$102/sqft |
Source: MIBOR as distributed by MLS GRID #21417503 Report a problem | ||
Public tax history
| Year | Property taxes | Tax assessment |
|---|---|---|
| 2025 | $3,209 +4.7% | $274,400 +4.7% |
| 2024 | $3,066 +11.5% | $262,000 +5.9% |
| 2023 | $2,750 +20.7% | $247,500 +12.6% |
| 2022 | $2,278 +3.3% | $219,800 +19.1% |
| 2021 | $2,205 +18.8% | $184,500 +5.6% |
| 2020 | $1,857 -3% | $174,700 +12.5% |
| 2019 | $1,914 +9.1% | $155,300 +2.6% |
| 2018 | $1,754 +4.4% | $151,400 +3.7% |
| 2017 | $1,680 +39.9% | $146,000 +4.8% |
| 2016 | $1,201 -5.2% | $139,300 +6.3% |
| 2014 | $1,266 +8.4% | $131,000 +3.1% |
| 2013 | $1,168 +2.1% | $127,100 +0.8% |
| 2012 | $1,144 +4.4% | $126,100 +0.2% |
| 2011 | $1,095 +4% | $125,800 |
| 2010 | $1,053 +5.5% | $125,800 -3.7% |
| 2009 | $998 -24% | $130,700 |
| 2007 | $1,314 -15.5% | $130,700 -0.2% |
| 2006 | $1,556 | $130,900 +12.9% |
| 2005 | -- | $115,900 +47.3% |
| 2002 | $1,888 +2.5% | $78,700 +200% |
| 2001 | $1,842 | $26,230 |
Find assessor info on the county website
Neighborhood: 46062
Nearby homes
- $384,4004 bd2 ba1.9k sqft6013 Doverton Dr, Noblesville, IN 46062Off Market
- $347,4004 bd3 ba1.9k sqft6009 Selby Ct, Noblesville, IN 46062Off Market
- $318,8003 bd2 ba1.8k sqft6015 Doverton Dr, Noblesville, IN 46062Off Market
- $348,8004 bd2 ba1.8k sqft6007 Selby Ct, Noblesville, IN 46062Off Market
- $333,0004 bd3 ba2k sqft6005 Selby Ct, Noblesville, IN 46062Off Market
- $333,5003 bd2 ba1.4k sqft6003 Doverton Dr, Noblesville, IN 46062Sold
- $339,4004 bd3 ba1.9k sqft5994 Doverton Dr, Noblesville, IN 46062Off Market
- $344,3004 bd3 ba1.8k sqft6016 Doverton Dr, Noblesville, IN 46062Off Market
Nearby schools
GreatSchools rating
- 8/10Hinkle Creek Elementary SchoolGrades: PK-5Distance: 2.3 mi
- 9/10Noblesville West Middle SchoolGrades: 6-8Distance: 2.4 mi
- 10/10Noblesville High SchoolGrades: 9-12Distance: 4.8 mi
Schools provided by the listing agent
- Elementary: Hinkle Creek Elementary School
- Middle: Noblesville West Middle School
- High: Noblesville High School
Source: MIBOR as distributed by MLS GRID. This data may not be complete. We recommend contacting the local school district to confirm school assignments for this home.
Get a cash offer in 3 minutes
Find out how much your home could sell for in as little as 3 minutes with a no-obligation cash offer.
Estimated market value
$293,200
Get a cash offer in 3 minutes
Find out how much your home could sell for in as little as 3 minutes with a no-obligation cash offer.
Estimated market value
$293,200
- Indiana
- Hamilton County
- Noblesville
- 46062
- 6011 Selby Ct
Nearby cities
Nearby neighborhoods
Nearby zip codes
Other Noblesville Topics
