Located in the prestigious Stoneleigh Addition near Hollytree Country Club, this meticulously maintained 4-bedroom, 3-bathroom home offers 2,411 square feet of heated and cooled living space, enhanced by 673 square feet of covered outdoor entertaining area. The property also features a stunning backyard oasis with a 10' x 12' gazebo and 120 square feet of storage space. Inside, natural light floods the home through five strategically placed skylights, illuminating the spacious living areas. The gourmet kitchen is a chef’s dream, complete with granite countertops throughout. The home’s design is further elevated by cathedral ceilings, a cozy fireplace, and abundant storage with walk-in closets in each bedroom. This single-story home is outfitted with a modern Trane HVAC system, covered by a 10-year extended warranty, and a durable AVCO roof with a 30-year warranty. Additionally, the seller offers a transferable whole home warranty with Old Republic for added peace of mind. With its prime location, luxurious upgrades, and abundance of natural light, this home is a rare gem in South Tyler. Don’t miss the opportunity to make this exceptional property your own—schedule a viewing today!
Sold
Price Unknown
6011 Stoneleigh Dr, Tyler, TX 75703
4beds
2,411sqft
Single Family Residence
Built in 1984
9,583 Square Feet Lot
$419,900 Zestimate®
$--/sqft
$2,516 Estimated rent
Home value
$419,900
$399,000 - $441,000
$2,516/mo
Zestimate® history
Owner options
List your home for rent
$2,516/mo
Rent Zestimate®
Find your next renter with Zillow Rental Manager. Plus, with online applications, you can quickly screen prospective tenants – for free.
$2,516/mo
Rent Zestimate®
Refinance and save
Refinancing to a lower rate could help reduce your monthly payments and save thousands over the life of the loan.
Explore your selling options
Work with a Zillow partner agent
Leverage their expertise and Zillow's premium Showcase listings to get your home seen by more buyers.
Get startedList with your own agent
Get your home in front of millions of buyers by listing it on Zillow.
Learn how to do itSell it yourself
Take full control of how buyers see your home on Zillow by listing For Sale by Owner (FSBO).
List your homeWhat's special
Zillow last checked:
Listing updated:
Listed by:
Gina Russell 903-780-9591,
Miller Homes Group
Bought with:
Gina Russell, TREC# 0755328
Source: GTARMLS,MLS#: 24011557
Facts & features
Interior
Bedrooms & bathrooms
- Bedrooms: 4
- Bathrooms: 3
- Full bathrooms: 2
- 1/2 bathrooms: 1
Rooms
- Room types: Separate Formal Living, Utility Room, Sunroom, 2 Living Areas
Primary bedroom
- Features: Master Bedroom Split, Sitting Area in Master
- Level: Main
Bedroom
- Features: Guest Bedroom Split, Walk-In Closet(s)
- Level: Main
Bedroom 1
- Area: 353.35
- Dimensions: 20.58 x 17.17
Bedroom 2
- Area: 126.5
- Dimensions: 11 x 11.5
Bedroom 3
- Area: 127.49
- Dimensions: 11.42 x 11.17
Bedroom 4
- Area: 180
- Dimensions: 12 x 15
Bathroom
- Features: Shower and Tub, Dressing Area, Separate Dressing Areas, Separate Water Closet, Walk-In Closet(s), Linen Closet, Soaking Tub
Dining room
- Features: Separate Formal Dining
- Area: 213.75
- Dimensions: 14.25 x 15
Kitchen
- Features: Kitchen/Eating Combo, Breakfast Room
- Area: 86.97
- Dimensions: 8.42 x 10.33
Living room
- Area: 363.33
- Dimensions: 18.17 x 20
Heating
- Central/Gas
Cooling
- Central Electric, 13-15 SEER AC
Appliances
- Included: ENERGY STAR Qualified Appliances, Range/Oven-Electric, Dishwasher, Disposal, Microwave, Electric Water Heater, 2 or more Water Heaters
Features
- Ceiling Fan(s), Smart Home, Vaulted Ceiling(s), Pantry, Kitchen Island
- Flooring: Carpet, Wood, Tile
- Doors: Insulated Doors, Storm Door(s)
- Windows: Skylight(s), Blinds, Double Pane Windows
- Has fireplace: Yes
- Fireplace features: Gas Log
Interior area
- Total structure area: 2,411
- Total interior livable area: 2,411 sqft
Property
Parking
- Total spaces: 2
- Parking features: Garage Faces Rear, Door w/Opener w/Controls, Workshop in Garage
- Garage spaces: 2
- Has uncovered spaces: Yes
- Details: Garage Size: 528.36 sqft
Features
- Levels: One
- Stories: 1
- Entry location: 1st floor
- Patio & porch: Patio Open, Patio Covered, Porch
- Exterior features: Barbecue, Sprinkler System, Courtyard, Gutter(s), Other/See Remarks, Lighting
- Pool features: None
- Fencing: Wood
Lot
- Size: 9,583 Square Feet
- Dimensions: 1200' x 800'
- Features: Wooded, Subdivision Lot, Irregular Lot
Details
- Additional structures: Gazebo, Storage
- Parcel number: 150000153909007000
- Special conditions: None
Construction
Type & style
- Home type: SingleFamily
- Architectural style: Contemporary
- Property subtype: Single Family Residence
Materials
- Brick and Stone
- Foundation: Slab
- Roof: Composition
Condition
- Year built: 1984
Details
- Warranty included: Yes
Utilities & green energy
- Sewer: Public Sewer
- Water: Public, Company: City Of Tyler
- Utilities for property: Underground Utilities, Cable Connected, Cable Available
Green energy
- Energy efficient items: Water Heater, Thermostat
Community & HOA
Community
- Security: Security Lights, Security System, Smoke Detector(s)
- Subdivision: STONELEIGH
HOA
- Has HOA: No
Location
- Region: Tyler
Financial & listing details
- Tax assessed value: $337,936
- Annual tax amount: $1,758
- Date on market: 9/17/2025
- Listing terms: Credit Check Required,Conventional,FHA,VA Loan,Must Qualify,Cash
- Road surface type: Paved
Price history
| Date | Event | Price |
|---|---|---|
| 9/30/2024 | Sold | -- |
Source:  GTARMLS #24011557 Report a problem GTARMLS #24011557 Report a problem | ||
| 9/30/2024 | Pending sale | $430,000$178/sqft |
Source: NTREIS #20706624 Report a problem | ||
| 9/3/2024 | Contingent | $430,000$178/sqft |
Source: NTREIS #20706624 Report a problem | ||
| 9/3/2024 | Pending sale | $430,000$178/sqft |
Source: GTARMLS #24011557 Report a problem | ||
| 8/19/2024 | Listed for sale | $430,000-4.3%$178/sqft |
Source: GTARMLS #24011557 Report a problem | ||
| 1/10/2024 | Listing removed | -- |
Source: Owner Report a problem | ||
| 10/12/2023 | Listed for sale | $449,500+124.9%$186/sqft |
Source: Owner Report a problem | ||
| 3/24/2016 | Sold | -- |
Source: Agent Provided Report a problem | ||
| 12/11/2015 | Price change | $199,900-1.5%$83/sqft |
Source: RE/MAX TYLER #10062951 Report a problem | ||
| 11/1/2015 | Price change | $203,000-2.9%$84/sqft |
Source: RE/MAX Tyler #10058967 Report a problem | ||
| 10/1/2015 | Price change | $209,000-0.4%$87/sqft |
Source: RE/MAX Tyler #10058967 Report a problem | ||
| 8/8/2015 | Listed for sale | $209,900$87/sqft |
Source: RE/MAX Tyler #10058967 Report a problem | ||
Public tax history
| Year | Property taxes | Tax assessment |
|---|---|---|
| 2024 | $1,709 -2.8% | $337,936 -4% |
| 2023 | $1,759 -44.5% | $352,100 +24.7% |
| 2022 | $3,168 | $282,448 +20.2% |
| 2021 | $3,168 | $234,895 +2.8% |
| 2020 | $3,168 | $228,389 +12.3% |
| 2019 | $3,168 | $203,410 +5% |
| 2018 | $3,168 | $193,634 |
| 2017 | $3,168 +64.8% | $193,634 -6.2% |
| 2016 | $1,923 -6.7% | $206,506 +3.7% |
| 2015 | $2,061 | $199,137 |
| 2014 | $2,061 +0.8% | -- |
| 2013 | $2,045 +0.1% | -- |
| 2012 | $2,043 | -- |
| 2011 | $2,043 | -- |
| 2010 | -- | $193,963 |
| 2009 | -- | $193,963 +0.1% |
| 2008 | -- | $193,700 |
| 2007 | -- | $193,700 |
| 2006 | -- | $193,700 +11.2% |
| 2005 | -- | $174,200 |
| 2004 | -- | $174,200 +5.4% |
| 2003 | -- | $165,200 +9.8% |
| 2002 | -- | $150,400 |
| 2001 | -- | $150,400 +6.7% |
| 2000 | -- | $140,900 |
Find assessor info on the county website
Neighborhood: Stoneleigh
Nearby homes
- $345,400-- bd2 ba2k sqft6009 Stoneleigh Dr, Tyler, TX 75703Off Market
- $348,3003 bd3 ba2.1k sqft6101 Stoneleigh Dr, Tyler, TX 75703Off Market
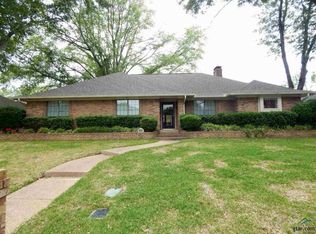
- $206,7003 bd2 ba1.3k sqft6022 Plantation Dr, Tyler, TX 75703Off Market

- $190,1003 bd2 ba1.3k sqft6020 Plantation Dr, Tyler, TX 75703Off Market
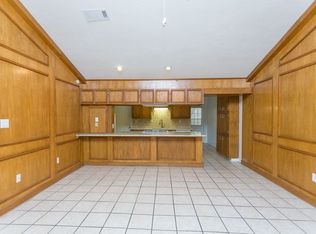
- $188,600-- bd2 ba1k sqft6100 Plantation Dr, Tyler, TX 75703Off Market
- $370,1004 bd3 ba2.4k sqft6007 Stoneleigh Dr, Tyler, TX 75703Off Market
- $352,100-- bd2 ba2.3k sqft6103 Stoneleigh Dr, Tyler, TX 75703Off Market
- $240,0003 bd2 ba1.5k sqft6018 Plantation Dr, Tyler, TX 75703Off Market
Nearby schools
GreatSchools rating
- 6/10Rice Elementary SchoolGrades: PK-5Distance: 1.1 mi
- 6/10Hubbard Middle SchoolGrades: 6-8Distance: 2.2 mi
- 6/10Tyler Legacy High SchoolGrades: 9-12Distance: 1.8 mi
Schools provided by the listing agent
- Elementary: Rice
- Middle: Hubbard
- High: Tyler Legacy
Source: GTARMLS. This data may not be complete. We recommend contacting the local school district to confirm school assignments for this home.
Sell for more on Zillow
Get a Zillow Showcase℠ listing at no additional cost and you could sell for .
$419,900
2% more
+$8,398
With Zillow Showcase(estimated)
$428,298
- Texas
- Smith County
- Tyler
- 75703
- Stoneleigh
- 6011 Stoneleigh Dr
Nearby cities
Nearby neighborhoods
Nearby zip codes
Other Tyler Topics
