Skip main navigation
Off market
  • $930,800

    6011 Summer Lake Dr, Baton Rouge, LA 70817

    5beds
    6baths
    4,934sqft
    SingleFamily
    Built in 2005
    1 Acres Lot
    $930,800 Zestimate®
    $189/sqft
    $4,663 Estimated rent

    Home value

    $930,800

    $866,000 - $1.01M

    $4,663/mo

    Zestimate® history
    Loading
    Loading...

    Owner options

    List your home for rent

    $4,663/mo

    Rent Zestimate®

    Find your next renter with Zillow Rental Manager. Plus, with online applications, you can quickly screen prospective tenants – for free.

    Learn more

    $4,663/mo

    Rent Zestimate®

    Refinance and save

    $5,625/mo

    Est. payment

    Refinancing to a lower rate could help reduce your monthly payments and save thousands over the life of the loan.

    See today's rates

    $5,625/mo

    Est. payment

    Explore your selling options

    Work with a Zillow partner agent

    Leverage their expertise and Zillow's premium Showcase listings to get your home seen by more buyers.

    Get started

    List with your own agent

    Get your home in front of millions of buyers by listing it on Zillow.

    Learn how to do it

    Sell it yourself

    Take full control of how buyers see your home on Zillow by listing For Sale by Owner (FSBO).

    List your home

    What's special

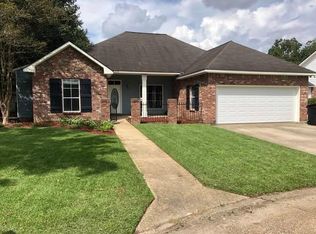
    TRULY a rare find located in the outskirts of Baton Rouge! Secluded two street subdivision on large acre+ estate tracks makes country living in the city a true luxury. Cuddled by trees this Custom Built Mark Fussell home was lovingly thought out 9 years ago with EVERY family member in mind! Downstairs Master suite is privately located and boasts separate marble vanities, massive walk in closets with built ins galore and gigantic onsite built shower! Second Down stairs full bath has a walk in closet and is currently being used as workout room! There are 3 generous bedrooms upstairs each with private baths, huge walk in closets are all separated by a tremendous upstairs den/media room - upstairs has tall ceilings. Downstairs living is 12 ft tall and the gourmet kitchen has stainless Thermador appliances, a warming drawer, built in sub-line ice machine and custom covered refrigerator with two-drawer dishwasher. As if that wasn't enough there is a gorgeous Russell pool with fountain and layout area that is privately metal fenced and is overlooked by the outdoor cooking area and large covered den area. Breakfast/Keeping areas have a wall of windows and overlooks the spectacular backyard that includes quaint courtyard area with swing and fire pit. 4 car garage/storage area with guest parking near side entrance. Oversized front porch w/brick floor and beautiful pine beams overlooks the gracious front yard! The interior has ceramic tile in wet areas, cubbies near garage entrance and luxurious oversized laundry room. Entirely brick and stucco exterior. Gleaming heart of pine make this a very LOW maintenance Southern Living residence! Interior keeping has brick accents and the kitchen has massive island as well as bar area, butlers pantry, walk-in pantry and even a home office with built ins! This 5bd5.5ba has every amenity one could wish for - she has even been prewired for a whole house generator and has radiant heat barrier insulation in the attic and a security system.

    This property is off market, which means it's not currently listed for sale or rent on Zillow. This may be different from what's available on other websites or public sources.
    Facts & features

    Interior

    Bedrooms & bathrooms
    • Bedrooms: 5
    • Bathrooms: 6
    Interior area
    • Total interior livable area: 4,934 sqft

    Property

    Parking
    • Parking features: Garage - Attached
    Lot
    • Size: 1 Acres
    Details
    • Parcel number: 01747401

    Construction

    Type & style
    • Home type: SingleFamily
    Condition
    • Year built: 2005

    Community & HOA

    HOA
    • Has HOA: Yes
    • HOA fee: $10 monthly
    Location
    • Region: Baton Rouge

    Financial & listing details

    • Price per square foot: $189/sqft
    • Tax assessed value: $629,910
    • Annual tax amount: $6,361

    Price history

    DateEventPrice
    1/30/2015Sold--
    Source: ROAM MLS #2015000341 Report a problem
    1/10/2015Listed for sale$850,000$172/sqft
    Source: RE/MAX Real Estate Group #2015000341 Report a problem

    Public tax history

    YearProperty taxesTax assessment
    2025$6,361 -0.5%$62,991
    2024$6,390 -0.3%$62,991 +0.8%
    2023$6,407 +3.3%$62,500
    2022$6,202 +2%$62,500
    2021$6,081 -1.3%$62,500
    2020$6,161 -15.4%$62,500
    2019$7,283 +1.3%$62,500
    2018$7,190 +13.6%$62,500
    2017$6,331 $62,500
    2016$6,331 -9.6%$62,500 +25.4%
    2015$7,005 +50.6%$49,850
    2014$4,652 $49,850
    2013$4,652 -15%$49,850
    2012$5,471 +6.5%$49,850 +7.6%
    2011$5,138 +1.1%$46,350
    2010$5,080 +20.1%$46,350
    2009$4,231 -0.6%$46,350
    2008$4,256 $46,350
    Find assessor info on the county website

    Neighborhood: Shenandoah

    Nearby schools

    GreatSchools rating
    Get a cash offer in 3 minutes
    Find out how much your home could sell for in as little as 3 minutes with a no-obligation cash offer.
    Estimated market value
    $930,800
    Get a cash offer in 3 minutes
    Find out how much your home could sell for in as little as 3 minutes with a no-obligation cash offer.
    Estimated market value
    $930,800