Skip main navigation
Sold
  • $289,900

    6011 Timberland Way, Indianapolis, IN 46221

    3beds
    2,072sqft
    Residential, Single Family Residence
    Built in 2001
    8,712 Square Feet Lot
    $291,800 Zestimate®
    $140/sqft
    $2,056 Estimated rent

    Home value

    $291,800

    $274,000 - $309,000

    $2,056/mo

    Zestimate® history
    Loading
    Loading...

    Owner options

    List your home for rent

    $2,056/mo

    Rent Zestimate®

    Find your next renter with Zillow Rental Manager. Plus, with online applications, you can quickly screen prospective tenants – for free.

    Learn more

    $2,056/mo

    Rent Zestimate®

    Refinance and save

    $2,052/mo

    Est. payment

    Refinancing to a lower rate could help reduce your monthly payments and save thousands over the life of the loan.

    See today's rates

    $2,052/mo

    Est. payment

    Explore your selling options

    Work with a Zillow partner agent

    Leverage their expertise and Zillow's premium Showcase listings to get your home seen by more buyers.

    Get started

    List with your own agent

    Get your home in front of millions of buyers by listing it on Zillow.

    Learn how to do it

    Sell it yourself

    Take full control of how buyers see your home on Zillow by listing For Sale by Owner (FSBO).

    List your home

    What's special

    Upper floor bonus roomWood burning fireplaceVery open floorplanLofty soaring cathedral ceilingHeated ceiling fanBeautiful designer kitchen
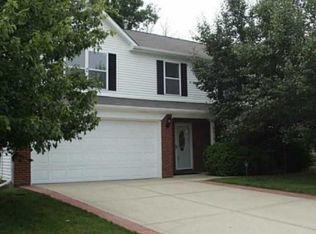
    Get the feeling of peaceful privacy as you pull into the 3 car driveway! Enter into the very open floorplan with lofty soaring cathedral ceiling! New vinyl plank flooring throughout main level except master bedroom. Beautiful designer kitchen with lots of cabinets and counter tops. All kitchen appliances stay including the washer & dryer. Dining area separates the open kitchen from the very open great room with heated ceiling fan and wood burning fireplace. Master suite has walk-in closet and a luxurious master bath with separate garden tub & shower plus double vanity! Other two main level bedrooms have new vinyl plank floorings and are spacious. Upper floor bonus room can serve as family room, rec room, hobby room, office or ......walk unto the covered back porch that overlooks a shaded backyard and is privacy fenced for pets and play. Porch deck made with the treated lumber for easy maintenance. Within minutes from downtown Indy, the airport, shopping and eating places golore! Move in ready is the right term for this one!!

    Zillow last checked:

    Listing updated:

    Listing Provided by:

    Dale Hammond 317-626-9300,

    Carpenter, REALTORS®

    Bought with:

    Bobby Sargent

    Sargent Realty Group LLC

    Source: MIBOR as distributed by MLS GRID,MLS#: 22081039MLS Logo

    Facts & features

    Interior

    Bedrooms & bathrooms
    • Bedrooms: 3
    • Bathrooms: 2
    • Full bathrooms: 2
    • Main level bathrooms: 2
    • Main level bedrooms: 3
    Primary bedroom
    • Level: Main
    • Area: 182 Square Feet
    • Dimensions: 14X13
    Bedroom 2
    • Level: Main
    • Area: 154 Square Feet
    • Dimensions: 14X11
    Bedroom 3
    • Level: Main
    • Area: 132 Square Feet
    • Dimensions: 12X11
    Dining room
    • Level: Main
    • Area: 90 Square Feet
    • Dimensions: 10X09
    Great room
    • Level: Main
    • Area: 285 Square Feet
    • Dimensions: 19X15
    Kitchen
    • Level: Main
    • Area: 156 Square Feet
    • Dimensions: 13X12
    Laundry
    • Level: Main
    • Area: 36 Square Feet
    • Dimensions: 6X6
    Heating
    • Forced Air, Natural Gas
    Cooling
    • Central Air
    Appliances
    • Included: Dishwasher, Dryer, Disposal, Microwave, Electric Oven, Refrigerator, Washer
    • Laundry: Main Level
    Features
    • Attic Pull Down Stairs, Breakfast Bar, Cathedral Ceiling(s), Ceiling Fan(s), High Speed Internet
    • Windows: Wood Work Painted
    • Has basement: No
    • Attic: Pull Down Stairs
    • Number of fireplaces: 1
    • Fireplace features: Great Room, Wood Burning
    Interior area
    • Total structure area: 2,072
    • Total interior livable area: 2,072 sqft

    Property

    Parking
    • Total spaces: 3
    • Parking features: Attached, Concrete, Garage Door Opener, Heated Garage
    • Attached garage spaces: 3
    Features
    • Levels: One and One Half
    • Stories: 1
    • Patio & porch: Covered, Deck
    • Exterior features: Sprinkler System
    Lot
    • Size: 8,712 sqft
    • Features: Curbs, Sidewalks, Street Lights, Mature Trees
    Details
    • Parcel number: 491312109037000200
    • Horse amenities: None

    Construction

    Type & style
    • Home type: SingleFamily
    • Architectural style: Traditional
    • Property subtype: Residential, Single Family Residence
    Materials
    • Vinyl With Brick
    • Foundation: Slab
    Condition
    • New construction: No
    • Year built: 2001
    Details
    • Builder name: Davis Homes

    Utilities & green energy

    • Electric: 200+ Amp Service
    • Water: Public

    Community & neighborhood

    Security
    • Security features: Security System, Smoke Detector(s)
    Location
    • Region: Indianapolis
    • Subdivision: Copeland Mills

    HOA & financial

    HOA
    • Has HOA: Yes
    • HOA fee: $261 annually
    • Amenities included: Insurance, Maintenance, Management
    • Services included: Entrance Common, Insurance, Maintenance, Management
    • Association phone: 317-251-9393

    Price history

    DateEventPrice
    3/26/2026Sold$289,900$140/sqft
    Source: MIBOR as distributed by MLS GRID #22081039 Report a problem
    3/1/2026Pending sale$289,900$140/sqft
    Source: MIBOR as distributed by MLS GRID #22081039 Report a problem
    2/23/2026Price change$289,900-3.3%$140/sqft
    Source: MIBOR as distributed by MLS GRID #22081039 Report a problem
    1/21/2026Listed for sale$299,900+82.3%$145/sqft
    Source: MIBOR as distributed by MLS GRID #22081039 Report a problem
    10/11/2016Sold$164,500-3.2%$79/sqft
    Source: MIBOR as distributed by MLS GRID #21431761 Report a problem
    7/23/2016Price change$170,000+0.3%$82/sqft
    Source: Jeneene West Realty, LLC #21431761 Report a problem
    6/20/2016Listed for sale$169,500+21.1%$82/sqft
    Source: Owner Report a problem
    9/9/2004Sold$140,000$68/sqft
    Source: MIBOR as distributed by MLS GRID #2410783 Report a problem

    Public tax history

    YearProperty taxesTax assessment
    2025$3,008 +9.5%$275,200 +2.5%
    2024$2,746 +5.4%$268,500 +8.8%
    2023$2,606 +16.5%$246,800 +6.2%
    2022$2,237 +8.5%$232,400 +18.5%
    2021$2,062 +13.4%$196,200 +7.4%
    2020$1,818 +4.7%$182,600 +13.5%
    2019$1,737 +0.1%$160,900 +3.4%
    2018$1,735 +10.4%$155,600 +2.6%
    2017$1,571 +1.4%$151,700 +14%
    2016$1,549 +5.6%$133,100 +0.6%
    2014$1,467 +17%$132,300 +4.3%
    2013$1,254 $126,900 +1.2%
    2012$1,254 $125,400 +4.8%
    2011-- $119,600 -7.6%
    2010$1,295 +2%$129,500 +2%
    2009$1,270 $127,000 -8%
    2007-- $138,100 -0.9%
    2006-- $139,400 +9.8%
    2005-- $127,000
    2004-- $127,000
    2003-- $127,000

    Find assessor info on the county website

    Neighborhood: Valley Mills

    Nearby schools

    GreatSchools rating
    Get a cash offer in 3 minutes
    Find out how much your home could sell for in as little as 3 minutes with a no-obligation cash offer.
    Estimated market value
    $291,800
    Get a cash offer in 3 minutes
    Find out how much your home could sell for in as little as 3 minutes with a no-obligation cash offer.
    Estimated market value
    $291,800