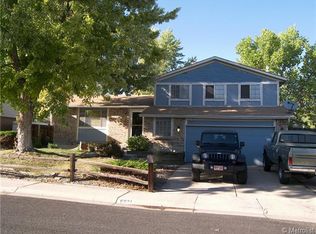
RARE FIND - LOADED WITH EQUITY. This spacious tri-level is situated on a quiet block in the sought-after Sheridan Green neighborhood of Westminster. This 2,270 square foot house features 3 bedrooms and 3 bathrooms, providing ample space for comfortable living. While this property is in need of cosmetic renovation, it presents a fantastic chance for savvy investors and homebuyers eager to invest their sweat equity. With a little creativity and vision, this home can be transformed into a stunning masterpiece, making it an ideal project for those seeking to customize their dream home from the ground up. Location is key, and this home is perfectly positioned to take advantage of everything that Westminster has to offer. Nestled in a stellar neighborhood, you'll enjoy the best of both worlds - the tranquility of a suburban hideaway combined with easy access to Denver & Boulder. The yard is nicely landscaped, garage door was replaced and vinyl windows have been installed. With the after-renovated value projected to be in the high 500's, this property presents an exciting opportunity for future appreciation. Whether you're an astute investor looking to expand your portfolio or a homeowner seeking a personalized space to call your own, make sure to look here.
Sold for $480,000
$480,000
6011 W 108th Circle, Westminster, CO 80020
3beds
2,224sqft
Single Family Residence
Built in 1977
6,066 Square Feet Lot
$535,400 Zestimate®
$216/sqft
$2,974 Estimated rent
Home value
$535,400
$509,000 - $562,000
$2,974/mo
Zestimate® history
Owner options
List your home for rent
$2,974/mo
Rent Zestimate®
Find your next renter with Zillow Rental Manager. Plus, with online applications, you can quickly screen prospective tenants – for free.
$2,974/mo
Rent Zestimate®
Refinance and save
$2,837/mo
Est. payment
Refinancing to a lower rate could help reduce your monthly payments and save thousands over the life of the loan.
$2,837/mo
Est. payment
Explore your selling options
Work with a Zillow partner agent
Leverage their expertise and Zillow's premium Showcase listings to get your home seen by more buyers.
Get startedList with your own agent
Get your home in front of millions of buyers by listing it on Zillow.
Learn how to do itSell it yourself
Take full control of how buyers see your home on Zillow by listing For Sale by Owner (FSBO).
List your homeWhat's special
Garage doorSuburban hideawayVinyl windows
Zillow last checked:
Listing updated:
Listed by:
BROWN COUCH GROUP 303-888-5120 info@browncouch.com,
RE/MAX Momentum,
Lisa Couch 303-809-7259,
RE/MAX Momentum
Bought with:
Arlene Marquez, 100078131
Keller Williams Realty Downtown LLC
Source: REcolorado as distributed by MLS GRID,MLS#: 8777745
Facts & features
Interior
Bedrooms & bathrooms
- Bedrooms: 3
- Bathrooms: 3
- Full bathrooms: 1
- 3/4 bathrooms: 2
Primary bedroom
- Level: Upper
Bedroom
- Level: Upper
Bedroom
- Level: Upper
Primary bathroom
- Level: Lower
Bathroom
- Level: Lower
Bathroom
- Level: Upper
Dining room
- Level: Main
Family room
- Level: Lower
Kitchen
- Level: Main
Laundry
- Description: Laundry Hookups On Lower Level As Well
- Level: Upper
Living room
- Level: Main
Heating
- Forced Air
Cooling
- None
Appliances
- Included: Dishwasher, Disposal, Dryer, Oven, Range, Refrigerator, Washer
Features
- Ceiling Fan(s), Eat-in Kitchen, Open Floorplan, Primary Suite, Smoke Free
- Flooring: Carpet, Linoleum, Tile
- Basement: Bath/Stubbed
- Number of fireplaces: 1
- Fireplace features: Family Room
Interior area
- Total structure area: 2,224
- Total interior livable area: 2,224 sqft
- Finished area above ground: 1,648
- Finished area below ground: 0
Property
Parking
- Total spaces: 2
- Parking features: Exterior Access Door, Oversized
- Attached garage spaces: 2
Features
- Levels: Tri-Level
- Patio & porch: Patio
- Exterior features: Private Yard
- Fencing: Full
Lot
- Size: 6,066 Square Feet
Details
- Parcel number: 130032
- Special conditions: Standard
Construction
Type & style
- Home type: SingleFamily
- Architectural style: Traditional
- Property subtype: Single Family Residence
Materials
- Brick, Frame
- Foundation: Slab
- Roof: Composition
Condition
- Fixer
- Year built: 1977
Details
- Builder model: Prelude
- Builder name: Melody Homes Inc
- Warranty included: Yes
Utilities & green energy
- Electric: 110V, 220 Volts
- Sewer: Public Sewer
- Water: Public
- Utilities for property: Electricity Connected, Natural Gas Connected
Community & HOA
Community
- Security: Carbon Monoxide Detector(s), Smoke Detector(s)
- Subdivision: Sheridan Green
HOA
- Has HOA: No
Location
- Region: Broomfield
Financial & listing details
- Price per square foot: $216/sqft
- Tax assessed value: $536,516
- Annual tax amount: $2,076
- Date on market: 9/16/2023
- Listing terms: Cash,Conventional,FHA,VA Loan
- Exclusions: None
- Ownership: Individual
- Electric utility on property: Yes
Price history
| Date | Event | Price |
|---|---|---|
| 10/18/2023 | Sold | $480,000+142.4%$216/sqft |
Source:  REcolorado as distributed by MLS GRID #8777745 Report a problem REcolorado as distributed by MLS GRID #8777745 Report a problem | ||
| 2/24/2021 | Listing removed | -- |
Source: Owner Report a problem | ||
| 11/17/2020 | Listing removed | $1,950$1/sqft |
Source: Owner Report a problem | ||
| 11/1/2020 | Listed for rent | $1,950+2.6%$1/sqft |
Source: Owner Report a problem | ||
| 5/18/2020 | Listing removed | $1,900$1/sqft |
Source: Owner Report a problem | ||
| 5/15/2020 | Listed for rent | $1,900$1/sqft |
Source: Owner Report a problem | ||
| 2/29/2008 | Sold | $198,000$89/sqft |
Source: Public Record Report a problem | ||
Public tax history
| Year | Property taxes | Tax assessment |
|---|---|---|
| 2025 | $2,434 -0.1% | $33,532 +4.9% |
| 2024 | $2,435 +17.3% | $31,974 |
| 2023 | $2,076 -1.5% | $31,974 +19.8% |
| 2022 | $2,107 +7.6% | $26,700 -2.8% |
| 2021 | $1,958 | $27,469 +7% |
| 2020 | $1,958 +1.6% | $25,677 |
| 2019 | $1,927 +12.5% | $25,677 +16.3% |
| 2018 | $1,714 | $22,074 |
| 2017 | $1,714 +11% | $22,074 +8.7% |
| 2016 | $1,543 | $20,314 |
| 2015 | $1,543 +18.5% | $20,314 +25.3% |
| 2014 | $1,302 +1.8% | $16,207 |
| 2013 | $1,279 +2.5% | $16,207 +0.4% |
| 2012 | $1,248 0% | $16,135 |
| 2011 | $1,248 +0.1% | $16,135 -0.7% |
| 2010 | $1,247 -6.3% | $16,250 |
| 2009 | $1,330 +0.2% | $16,250 -6.1% |
| 2008 | $1,327 +0.1% | $17,300 |
| 2007 | $1,325 0% | $17,300 +1.3% |
| 2006 | $1,325 +0.7% | $17,070 +3.4% |
| 2005 | $1,316 +10.7% | $16,510 |
| 2004 | $1,188 -3.1% | $16,510 |
| 2003 | $1,226 +1.8% | $16,510 -1.5% |
| 2002 | $1,204 +7% | $16,760 +18.9% |
| 2001 | $1,125 -1.1% | $14,090 |
| 2000 | $1,138 | $14,090 |
Find assessor info on the county website
Neighborhood: 80020
Nearby homes
- $539,6003 bd3 ba1.7k sqft6021 W 108th Cir, Broomfield, CO 80020Off Market
- $571,2003 bd4 ba2.2k sqft6031 W 108th Cir, Westminster, CO 80020Off Market
- $498,0003 bd2 ba1.4k sqft6111 W 108th Cir, Broomfield, CO 80020Off Market
- $532,8003 bd3 ba1.6k sqft6010 W 108th Ave, Westminster, CO 80020Off Market
- $2,6953 bd2 ba1.4k sqft6020 W 108th Ave, Broomfield, CO 80020For Rent
- $562,7003 bd3 ba2.2k sqft6030 W 108th Ave, Broomfield, CO 80020Off Market
- $582,9005 bd3 ba2.3k sqft5961 W 108th Cir, Westminster, CO 80020Off Market
- $570,1003 bd3 ba1.6k sqft6020 W 108th Cir, Broomfield, CO 80020Off Market
Nearby schools
GreatSchools rating
- 6/10Ryan Elementary SchoolGrades: PK-5Distance: 0.9 mi
- 7/10Mandalay Middle SchoolGrades: 6-8Distance: 1.6 mi
- 7/10Standley Lake High SchoolGrades: 9-12Distance: 2 mi
Schools provided by the listing agent
- Elementary: Ryan
- Middle: Mandalay
- High: Standley Lake
- District: Jefferson County R-1
Source: REcolorado as distributed by MLS GRID. This data may not be complete. We recommend contacting the local school district to confirm school assignments for this home.
Get a cash offer in 3 minutes
Find out how much your home could sell for in as little as 3 minutes with a no-obligation cash offer.
Estimated market value
$535,400
Get a cash offer in 3 minutes
Find out how much your home could sell for in as little as 3 minutes with a no-obligation cash offer.
Estimated market value
$535,400
- Colorado
- Jefferson County
- Westminster
- 80020
- 6011 W 108th Circle
Nearby cities
Nearby zip codes
Other Westminster Topics
