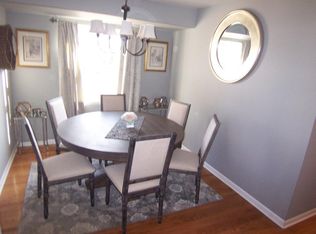
Welcome home to this meticulously maintained 3-bedroom, 1.5-bath original-owner Colonial. Every document and record related to the home has been carefully preserved, reflecting years of exceptional care. Inside, you'll find brand-new flooring throughout, new HVAC with warranty, multiple living spaces perfect for everyday living and entertaining, and a beautifully updated fireplace that serves as a stunning focal point. Large updated main bath has gorgeous tile finishes. Basement is a blank slate. Step outside to enjoy the inviting covered front porch, rear patio, and a park-like backyard offering plenty of room to relax or entertain. Complete with a 2-car attached garage and an ideal layout, this move-in-ready home is awaiting its next chapter.
Active
Price cut: $20K (8/7)
$379,000
6011 W Edgerton AVENUE, Greendale, WI 53129
3beds
1,656sqft
Single Family Residence
Built in 1986
0.28 Acres Lot
$378,200 Zestimate®
$229/sqft
$-- HOA
What's special
Brand-new flooring throughoutNew hvac with warrantyInviting covered front porchRear patio
- 33 days
- 1,558
- 103
Likely to sell faster than
Zillow last checked:
Listing updated:
Listed by:
Melissa Lenz PropertyInfo@shorewest.com,
Shorewest Realtors, Inc.
Source: WIREX MLS,MLS#: 1973444
Originating MLS: Metro MLS
Facts & features
Interior
Bedrooms & bathrooms
- Bedrooms: 3
- Bathrooms: 2
- Full bathrooms: 1
- 1/2 bathrooms: 1
Primary bedroom
- Level: Upper
- Area: 165
- Dimensions: 15 x 11
Bedroom 2
- Level: Upper
- Area: 120
- Dimensions: 12 x 10
Bedroom 3
- Level: Upper
- Area: 100
- Dimensions: 10 x 10
Bathroom
- Features: Whirlpool, Shower Stall
Dining room
- Level: Main
- Area: 108
- Dimensions: 9 x 12
Family room
- Level: Main
- Area: 220
- Dimensions: 20 x 11
Kitchen
- Level: Main
- Area: 132
- Dimensions: 11 x 12
Living room
- Level: Main
- Area: 180
- Dimensions: 15 x 12
Heating
- Natural Gas, Forced Air
Cooling
- Central Air
Appliances
- Included: Dryer, Microwave, Refrigerator, Washer
Features
- High Speed Internet, Pantry, Walk-In Closet(s)
- Basement: Block,Crawl Space,Partial
Interior area
- Total structure area: 1,656
- Total interior livable area: 1,656 sqft
Property
Parking
- Total spaces: 2
- Parking features: Garage Door Opener, Attached, 2 Car
- Attached garage spaces: 2
Features
- Levels: Two
- Stories: 2
- Has spa: Yes
- Spa features: Bath
Lot
- Size: 0.28 Acres
- Features: Sidewalks
Details
- Parcel number: 6499991003
- Zoning: RES
Construction
Type & style
- Home type: SingleFamily
- Architectural style: Colonial
- Property subtype: Single Family Residence
Materials
- Brick, Brick/Stone, Vinyl Siding
Condition
- 21+ Years
- New construction: No
- Year built: 1986
Utilities & green energy
- Sewer: Public Sewer
- Water: Public
Community & HOA
Location
- Region: Greendale
- Municipality: Greendale
Financial & listing details
- Price per square foot: $229/sqft
- Tax assessed value: $376,000
- Annual tax amount: $5,958
- Date on market: 7/27/2026
- Inclusions: Refrigerator, Stove, Microwave, Washer, Dryer
Estimated market value
$378,200
$359,000 - $397,000
$2,420/mo
Price history
| Date | Event | Price |
|---|---|---|
| 8/25/2026 | Listed for sale | $379,000$229/sqft |
Source: | ||
| 8/11/2026 | Contingent | $379,000$229/sqft |
Source: | ||
| 8/7/2026 | Price change | $379,000-5%$229/sqft |
Source: | ||
| 7/27/2026 | Listed for sale | $399,000$241/sqft |
Source: | ||
Public tax history
| Year | Property taxes | Tax assessment |
|---|---|---|
| 2025 | $5,896 +0.4% | $324,500 |
| 2024 | $5,872 -3.2% | $324,500 +4.7% |
| 2023 | $6,064 +6.6% | $309,900 +33.8% |
| 2022 | $5,686 -11% | $231,600 |
| 2021 | $6,389 | $231,600 |
| 2020 | $6,389 -0.2% | $231,600 |
| 2019 | $6,401 +5.9% | $231,600 |
| 2018 | $6,043 +17.4% | $231,600 +11% |
| 2017 | $5,150 +0.8% | $208,700 |
| 2016 | $5,111 +3.7% | $208,700 +8.5% |
| 2015 | $4,929 +0.6% | $192,300 |
| 2014 | $4,898 -4.1% | $192,300 |
| 2012 | $5,110 +0.4% | $192,300 |
| 2011 | $5,089 +3.7% | $192,300 -5.1% |
| 2010 | $4,908 +2.3% | $202,700 |
| 2009 | $4,799 -0.4% | $202,700 -5.4% |
| 2008 | $4,818 -3.3% | $214,300 |
| 2007 | $4,983 +2.4% | $214,300 +3.3% |
| 2006 | $4,868 +3.4% | $207,400 +6.4% |
| 2005 | $4,706 -6.2% | $194,900 +7.8% |
| 2004 | $5,019 +4.1% | $180,800 +6.2% |
| 2003 | $4,820 -1% | $170,300 |
| 2002 | $4,871 +1.2% | $170,300 +0.9% |
| 2001 | $4,811 +8.7% | $168,700 +6% |
| 2000 | $4,426 -2.4% | $159,200 +6.1% |
| 1999 | $4,533 | $150,100 |
Find assessor info on the county website
Monthly payment
Est. payment
Payment breakdown
Explore the cost of this home by adjusting the details. Changes won't be saved.Climate risks
Neighborhood: 53129
Nearby schools
Schools provided by the listing agent
- Middle: Greendale
- High: Greendale
- District: Greendale
Source: WIREX MLS. This data may not be complete. We recommend contacting the local school district to confirm school assignments for this home.