Welcome to Cresswind at Wesley Chapel. New Construction Home in brand new gated 55+ community. The Emily model features entry hall, 2 bedrooms with Flex Office/3rd Bedroom option, laundry room, spacious Great Room. Large Kitchen - cabinets w/crown molding + grantite countertops, stainless appliances, pantry. EVP flooring or tile throughout the home. Owners Suite with tray ceiling, walk-in shower and dual vanity. Cresswind Wesley Chapel will be a fully amenitized community with a full time Lifestyle Director, 12 pickle ball courts, resort style pool, tennis courts, gym and walking trail plus gated entry.
Closed
$479,540
6011 Waldorf Ave, Monroe, NC 28110
3beds
1,781sqft
Single Family Residence
Built in 2024
0.15 Acres Lot
$451,100 Zestimate®
$269/sqft
$2,037 Estimated rent
Home value
$451,100
$429,000 - $474,000
$2,037/mo
Zestimate® history
Owner options
List your home for rent
$2,037/mo
Rent Zestimate®
Find your next renter with Zillow Rental Manager. Plus, with online applications, you can quickly screen prospective tenants – for free.
$2,037/mo
Rent Zestimate®
Refinance and save
$2,857/mo
Est. payment
Refinancing to a lower rate could help reduce your monthly payments and save thousands over the life of the loan.
$2,857/mo
Est. payment
Explore your selling options
Work with a Zillow partner agent
Leverage their expertise and Zillow's premium Showcase listings to get your home seen by more buyers.
Get startedList with your own agent
Get your home in front of millions of buyers by listing it on Zillow.
Learn how to do itSell it yourself
Take full control of how buyers see your home on Zillow by listing For Sale by Owner (FSBO).
List your homeWhat's special
Zillow last checked:
Listing updated:
Listed by:
Non Member noreply@canopyrealtors.com,
Canopy Administration
Bought with:
Cathy McKee
COMPASS
Source: Canopy MLS as distributed by MLS GRID,MLS#: 4104351
Facts & features
Interior
Bedrooms & bathrooms
- Bedrooms: 3
- Bathrooms: 2
- Full bathrooms: 2
- Main level bedrooms: 3
Primary bedroom
- Features: Tray Ceiling(s), Walk-In Closet(s)
- Level: Main
Primary bedroom
- Level: Main
Bedroom s
- Level: Main
Bedroom s
- Level: Main
Bedroom s
- Level: Main
Bedroom s
- Level: Main
Dining area
- Level: Main
Dining area
- Level: Main
Great room
- Level: Main
Great room
- Level: Main
Kitchen
- Level: Main
Kitchen
- Level: Main
Laundry
- Level: Main
Laundry
- Level: Main
Heating
- Central, Forced Air
Cooling
- Central Air
Appliances
- Included: Dishwasher, Disposal, Electric Range, Microwave, Plumbed For Ice Maker, Tankless Water Heater
- Laundry: Electric Dryer Hookup, Laundry Room, Main Level, Washer Hookup
Features
- Tray Ceiling(s)(s), Walk-In Closet(s)
- Flooring: Tile, Vinyl
- Windows: Insulated Windows
- Has basement: No
- Attic: Pull Down Stairs
Interior area
- Total structure area: 1,781
- Total interior livable area: 1,781 sqft
- Finished area above ground: 1,781
- Finished area below ground: 0
Property
Parking
- Total spaces: 2
- Parking features: Attached Garage, Garage Faces Front, Keypad Entry, Garage on Main Level
- Attached garage spaces: 2
Features
- Levels: One
- Stories: 1
- Patio & porch: Covered, Front Porch, Other
- Exterior features: Lawn Maintenance
- Pool features: Community
Lot
- Size: 0.15 Acres
Details
- Parcel number: 06027340
- Zoning: R
- Special conditions: Standard
Construction
Type & style
- Home type: SingleFamily
- Architectural style: Arts and Crafts
- Property subtype: Single Family Residence
Materials
- Brick Partial, Fiber Cement
- Foundation: Slab
- Roof: Shingle
Condition
- New construction: Yes
- Year built: 2024
Details
- Builder model: Emily
- Builder name: Kolter Homes
Utilities & green energy
- Sewer: Public Sewer
- Water: City
Community & HOA
Community
- Features: Fifty Five and Older, Clubhouse, Dog Park, Fitness Center, Gated, Picnic Area, Sidewalks, Street Lights, Tennis Court(s), Walking Trails
- Security: Security System
- Senior community: Yes
- Subdivision: Cresswind at Wesley Chapel
Location
- Region: Monroe
Financial & listing details
- Price per square foot: $269/sqft
- Tax assessed value: $214,500
- Annual tax amount: $1,362
- Date on market: 7/6/2023
- Road surface type: Concrete, Paved
Price history
| Date | Event | Price |
|---|---|---|
| 1/25/2024 | Sold | $479,540$269/sqft |
Source:  Canopy MLS as distributed by MLS GRID #4104351 Report a problem Canopy MLS as distributed by MLS GRID #4104351 Report a problem | ||
Public tax history
| Year | Property taxes | Tax assessment |
|---|---|---|
| 2025 | $1,362 -35.2% | $586,400 +75.1% |
| 2024 | $2,102 | $334,800 +388.8% |
| 2023 | -- | $68,500 |
Find assessor info on the county website
Neighborhood: 28110
Nearby homes
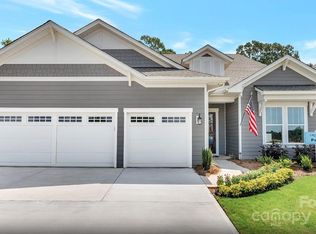
- $773,9403 bd3 ba2.8k sqft5019 Waldorf Ave, Monroe, NC 28110Sold
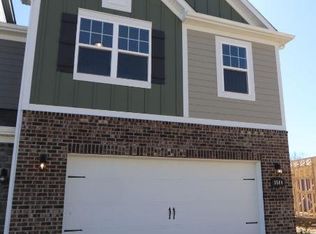
- $361,1213 bd3 ba1.7k sqft3544 Secrest Landing Dr, Monroe, NC 28110Sold
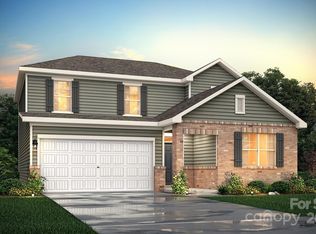
- $436,9905 bd3 ba2.5k sqft2164 Blue Sky Meadows Dr, Monroe, NC 28110Sold
- $420,0005 bd3 ba2.4k sqft2160 Blue Sky Meadows Dr, Monroe, NC 28110Sold
- $399,9904 bd3 ba2k sqft2309 Blue Sky Meadows Dr, Monroe, NC 28110Sold
- $427,9904 bd3 ba2.2k sqft2313 Blue Sky Meadows Dr, Monroe, NC 28110Sold
- $589,9903 bd3 ba2.2k sqft6039 Waldorf Ave, Monroe, NC 28110Sold
- $584,9902 bd3 ba1.9k sqft6079 Waldorf Ave, Monroe, NC 28110Sold
- $419,9904 bd3 ba2.2k sqft2167 Blue Sky Meadows Dr, Monroe, NC 28110Sold
Nearby schools
GreatSchools rating
- 9/10Unionville Elementary SchoolGrades: PK-5Distance: 1.6 mi
- 9/10Piedmont Middle SchoolGrades: 6-8Distance: 2.7 mi
- 7/10Piedmont High SchoolGrades: 9-12Distance: 2.8 mi
Get a cash offer in 3 minutes
Find out how much your home could sell for in as little as 3 minutes with a no-obligation cash offer.
Estimated market value
$451,100
Get a cash offer in 3 minutes
Find out how much your home could sell for in as little as 3 minutes with a no-obligation cash offer.
Estimated market value
$451,100
- North Carolina
- Union County
- Unionville
- 28110
- 6011 Waldorf Ave
Nearby cities
Nearby zip codes
Other Unionville Topics
