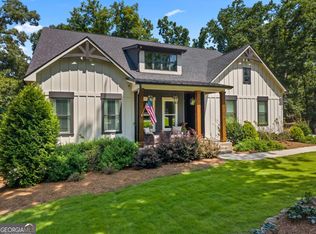
Completely remodeled LAKE HOME sits on a FINISHED TERRACE LEVEL, with one of the most amazing VIEWS, overlooking the water and a BRAND NEW decked out dock! This beautiful ranch features 2 driveways and 3 garages, allowing for plenty of parking, including room for all of your toys. BRAND NEW Martin 32x32 dock with a party deck, boat lift, 2 slips, and more, for days well spent on the water. There’s no doubt you’ll want to spend all of your time on the HUGE UPGRADED DECK with a horizontal spindle baluster, as you take in the breathtaking views that come with each season. A welcoming front porch, great lawn, established landscaping, dormers, as well as stone and cedar shaker accents. Entering the foyer, the main level offers so much character as you’ll find vaulted and beamed ceilings, LVP flooring, craftsman trim, desirable fixtures, shiplap, favorable tones and tile patterns, and the many windows that provide a ton of natural light. The great room offers an abundance of space between the family room, dining area, and gourmet kitchen, with large bi-fold doors that fully open up to the covered deck. You will love the bi-fold patio doors as it combines your indoor/outdoor living space. SOUND SYSTEM with the ability to link your favorite tunes within the kitchen, family room, primary bedroom, deck and even the dock! A kitchen made for a chef as you have everything you need at your fingertips in order to prep your favorite dishes. Whether it’s an intimate meal for two or a large party, this eat-in kitchen is equipped with a HIGH-END 6 BURNER gas cooktop, commercial grade range hood, double ovens, built-in ice maker and wine fridge, a ton of storage, and a 9ft quartz island with bar to seat six. All cabinets have pull out drawers for ease and organization. Doing the dishes doesn’t sound so bad when you have views like this thanks to the large window over the kitchen sink. Just off the kitchen is the laundry room, with enough space to hold a second fridge or freezer. Maybe a bench for a drop zone as you enter from the garage. The options to personalize this home with all the space and storage, are truly endless! The primary suite shows off a wall of windows with deck access. The perfect spot for a hot tub! Sliding barn door leads to the primary bath with a show-stopping frameless shower, dual shower heads, two seats, a freestanding soaking tub, dual vanity, and a great sized closet with built-ins. On-suite, perfect for guests and a third bedroom to round out the main level. An entire additional living space on the terrace level with a SECOND KITCHEN and a secret storage room concealed by a lovely built-in cabinet with display shelves. There’s also a second family room, two large bedrooms, full bathroom, washer and dryer hook up, even more storage, and access to the 3rd garage, driveway, and patio. The extended covered patio has an OUTDOOR SHOWER and stairs to easily join those on deck. Fenced dog area to allow your furry family members to roam with peace of mind. Imagine a lifestyle where you can unwind by jumping on the boat and taking a cruise whenever you want! This spectacular lake home has been remodeled down to the studs! Tastefully constructed and redesigned with entertainment and functionality in mind. NO HOA! Reputable schools, multiple boat ramps within two miles, golf courses, parks and walking trails, lots of local outdoor excursions on LAKE LANIER, as well as all the shopping and dining options you could ever need. Imagine hosting loved ones as you show off your brand new dream home, just in time for the holidays!
Closed
Zillow last checked:
Listing updated:
Bought with:
Angie Smart, 252832
Keller Williams Lanier Partners
Source: FMLS GA,MLS#: 7472678
Price history
| Date | Event | Price |
|---|---|---|
| 12/23/2024 | Sold | $1,374,000-1.7%$311/sqft |
Source:  FMLS GA #7472678 Report a problem FMLS GA #7472678 Report a problem | ||
| 12/2/2024 | Pending sale | $1,398,000$316/sqft |
Source: FMLS GA #7472678 Report a problem | ||
| 11/9/2024 | Price change | $1,398,000-4.2%$316/sqft |
Source:  GAMLS #10397721 Report a problem GAMLS #10397721 Report a problem | ||
| 10/18/2024 | Listed for sale | $1,459,000+98.5%$330/sqft |
Source: GAMLS #10397721 Report a problem | ||
| 3/10/2021 | Sold | $735,000+41.3%$166/sqft |
Source:  GAMLS #8930934 Report a problem GAMLS #8930934 Report a problem | ||
| 3/21/2016 | Sold | $520,000-5%$118/sqft |
Source:  FMLS GA #5522506 Report a problem FMLS GA #5522506 Report a problem | ||
| 1/29/2016 | Pending sale | $547,500$124/sqft |
Source: CLICKIT REALTY INC. #07434452 Report a problem | ||
| 1/17/2016 | Listed for sale | $547,500$124/sqft |
Source: CLICKIT REALTY INC. #07434452 Report a problem | ||
| 12/22/2015 | Pending sale | $547,500$124/sqft |
Source: CLICKIT REALTY INC. #07434452 Report a problem | ||
| 12/16/2015 | Price change | $547,500-3.1%$124/sqft |
Source: CLICKIT REALTY INC. #07434452 Report a problem | ||
| 8/29/2015 | Price change | $565,000-3.4%$128/sqft |
Source: CLICKIT REALTY INC. #07434452 Report a problem | ||
| 4/12/2015 | Listed for sale | $585,000+53.9%$132/sqft |
Source: CLICKIT REALTY INC. #07434452 Report a problem | ||
| 5/24/2004 | Sold | $380,000$86/sqft |
Source: Public Record Report a problem | ||
Nearby homes
- $919,7003 bd2 ba1.9k sqft6000 Warpath Rd, Flowery Branch, GA 30542Off Market
- $964,6004 bd5 ba3.3k sqft5997 Warpath Rd, Flowery Branch, GA 30542Off Market

- $1,675,0004 bd5 ba5.6k sqft6014 Warpath Rd, Flowery Branch, GA 30542For Sale
- $1,030,5003 bd2 ba3.5k sqft6020 Warpath Rd, Flowery Branch, GA 30542Off Market
Get a cash offer in 3 minutes
Find out how much your home could sell for in as little as 3 minutes with a no-obligation cash offer.
Estimated market value
$1,364,600
