Skip main navigation
Sold for $580,000
  • $580,000

    6011 Whitney Ct, Landenberg, PA 19350

    4beds
    2,509sqft
    Single Family Residence
    Built in 1996
    5,663 Square Feet Lot
    $590,700 Zestimate®
    $231/sqft
    $3,271 Estimated rent

    Home value

    $590,700

    $555,000 - $626,000

    $3,271/mo

    Zestimate® history
    Loading
    Loading...

    Owner options

    List your home for rent

    $3,271/mo

    Rent Zestimate®

    Find your next renter with Zillow Rental Manager. Plus, with online applications, you can quickly screen prospective tenants – for free.

    Learn more

    $3,271/mo

    Rent Zestimate®

    Refinance and save

    $4,334/mo

    Est. payment

    Refinancing to a lower rate could help reduce your monthly payments and save thousands over the life of the loan.

    See today's rates

    $4,334/mo

    Est. payment

    Explore your selling options

    Work with a Zillow partner agent

    Leverage their expertise and Zillow's premium Showcase listings to get your home seen by more buyers.

    Get started

    List with your own agent

    Get your home in front of millions of buyers by listing it on Zillow.

    Learn how to do it

    Sell it yourself

    Take full control of how buyers see your home on Zillow by listing For Sale by Owner (FSBO).

    List your home

    What's special

    Fully renovated primary bathroomExpanded hardwood floorsGenerous walk-in closet
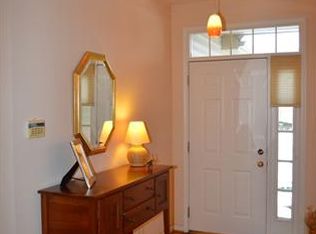
    Buyer's financing fell through - their loss is your gain! Property is ready for immediate occupancy. Beautifully maintained and enhanced 4 bedroom, 2 1/2 bathroom in ever popular Somerset Lake, a resort-like, amenity filled neighborhood in Landenberg, PA - mere seconds away from the Delaware state line. This Waterford model being sold with a one year home-buyer warranty features the primary bedroom on the main level, complete with a generous walk-in closet and a fully renovated primary bathroom. Windows and exterior doors replaced, newer roof with 50-year shingles with transferable warranty and skylight (2018); expanded hardwood floors throughout all public areas (2024); upper level hall bath completely renovated; laundry/mud room renovated to expand the storage closet and add a laundry sink; main level office built-ins added (2024) and more! Open concept from kitchen to family room, while a sense of formality remains in the living and dining rooms. In addition to HOA fees covering lake, pool, clubhouse, fitness center, tennis, playground, common area maintenance and dog park; this property benefits from lawn and landscaping maintenance and snow plowing of driveways and walkways. A pre-listing home inspection was completed for buyer's peace of mind. Report is included with the disclosures. Seller is a licensed real estate agent in PA and DE.

    Zillow last checked:

    Listing updated:

    Listed by:

    Natalie Bomberger 302-379-6936,

    Patterson-Schwartz-Hockessin

    Bought with:

    Karen Burke, RS306522

    Patterson-Schwartz-Hockessin

    Source: Bright MLS,MLS#: PACT2107990MLS Logo

    Facts & features

    Interior

    Bedrooms & bathrooms
    • Bedrooms: 4
    • Bathrooms: 3
    • Full bathrooms: 2
    • 1/2 bathrooms: 1
    • Main level bathrooms: 2
    • Main level bedrooms: 1
    Primary bedroom
    • Features: Flooring - Carpet, Walk-In Closet(s)
    • Level: Main
    • Area: 192 Square Feet
    • Dimensions: 16 X 12
    Bedroom 2
    • Features: Flooring - Carpet
    • Level: Upper
    • Area: 144 Square Feet
    • Dimensions: 12 X 12
    Bedroom 3
    • Features: Flooring - Carpet
    • Level: Upper
    • Area: 110 Square Feet
    • Dimensions: 11 X 10
    Bedroom 4
    • Features: Flooring - Carpet
    • Level: Upper
    • Area: 121 Square Feet
    • Dimensions: 11 X 11
    Primary bathroom
    • Features: Countertop(s) - Quartz, Flooring - Ceramic Tile
    • Level: Main
    • Area: 108 Square Feet
    • Dimensions: 12 X 9
    Bathroom 2
    • Features: Skylight(s), Bathroom - Tub Shower
    • Level: Upper
    • Area: 35 Square Feet
    • Dimensions: 5 X 7
    Basement
    • Level: Lower
    Basement
    • Level: Lower
    Breakfast room
    • Features: Flooring - HardWood
    • Level: Main
    • Area: 98 Square Feet
    • Dimensions: 14 X 7
    Dining room
    • Features: Chair Rail, Flooring - HardWood
    • Level: Main
    • Area: 132 Square Feet
    • Dimensions: 12 X 11
    Family room
    • Features: Cathedral/Vaulted Ceiling, Fireplace - Gas, Flooring - HardWood
    • Level: Main
    • Area: 195 Square Feet
    • Dimensions: 15 X 13
    Kitchen
    • Features: Flooring - HardWood, Kitchen Island
    • Level: Main
    • Area: 143 Square Feet
    • Dimensions: 13 X 11
    Laundry
    • Features: Flooring - HardWood
    • Level: Main
    • Area: 45 Square Feet
    • Dimensions: 9 X 5
    Living room
    • Features: Flooring - HardWood
    • Level: Main
    • Area: 168 Square Feet
    • Dimensions: 14 X 12
    Office
    • Features: Built-in Features, Flooring - HardWood
    • Level: Main
    • Area: 120 Square Feet
    • Dimensions: 12 X 10
    Heating
    • Forced Air, Natural Gas
    Cooling
    • Central Air, Electric
    Appliances
    • Included: Disposal, Gas Water Heater
    • Laundry: Main Level, Laundry Room
    Features
    • Butlers Pantry, Ceiling Fan(s), Eat-in Kitchen, Kitchen Island, Primary Bath(s), Cathedral Ceiling(s), 9'+ Ceilings
    • Flooring: Carpet, Tile/Brick, Vinyl, Wood
    • Basement: Full,Unfinished
    • Number of fireplaces: 1
    • Fireplace features: Gas/Propane, Marble
    Interior area
    • Total structure area: 3,942
    • Total interior livable area: 2,509 sqft
    • Finished area above ground: 2,509
    • Finished area below ground: 0

    Property

    Parking
    • Total spaces: 2
    • Parking features: Garage Door Opener, Attached, Other
    • Attached garage spaces: 2
    Accessibility
    • Accessibility features: None
    Features
    • Levels: Two
    • Stories: 2
    • Patio & porch: Deck, Patio
    • Pool features: Community
    Lot
    • Size: 5,663 sqft
    Details
    • Additional structures: Above Grade, Below Grade
    • Parcel number: 60060503
    • Zoning: R 10
    • Special conditions: Standard

    Construction

    Type & style
    • Home type: SingleFamily
    • Architectural style: Traditional,Transitional
    • Property subtype: Single Family Residence
    Materials
    • Vinyl Siding
    • Foundation: Concrete Perimeter
    • Roof: Pitched
    Condition
    • Excellent
    • New construction: No
    • Year built: 1996

    Utilities & green energy

    • Sewer: Public Sewer
    • Water: Public

    Community & neighborhood

    Security
    • Security features: Carbon Monoxide Detector(s), Security System, Smoke Detector(s)
    Community
    • Community features: Pool
    Location
    • Region: Landenberg
    • Subdivision: Somerset Lake
    • Municipality: NEW GARDEN TWP

    HOA & financial

    HOA
    • Has HOA: Yes
    • HOA fee: $655 quarterly
    • Amenities included: Clubhouse, Tennis Court(s), Tot Lots/Playground
    • Services included: Common Area Maintenance, Health Club, Management, Pier/Dock Maintenance, Pool(s), Recreation Facility, Snow Removal
    • Association name: SOMERSET LAKE SERVICE CORP

    Other

    Other facts
    • Listing agreement: Exclusive Right To Sell
    • Listing terms: Cash,Conventional,FHA,VA Loan
    • Ownership: Fee Simple

    Price history

    DateEventPrice
    12/9/2025Sold$580,000-1.7%$231/sqft
    Source: Bright MLS #PACT2107990 Report a problem
    11/10/2025Pending sale$590,000$235/sqft
    Source: Patterson Schwartz #PACT2107990 Report a problem
    10/31/2025Listed for sale$590,000$235/sqft
    Source: Patterson Schwartz #PACT2107990 Report a problem
    9/25/2025Pending sale$590,000$235/sqft
    Source: Bright MLS #PACT2107990 Report a problem
    9/10/2025Listed for sale$590,000+73.5%$235/sqft
    Source: Bright MLS #PACT2107990 Report a problem
    4/26/2016Sold$340,000-2.8%$136/sqft
    Source: Public Record Report a problem
    2/19/2016Pending sale$349,900$139/sqft
    Source: Patterson-Schwartz Real Estate #6728425 Report a problem
    2/8/2016Listed for sale$349,900+55.1%$139/sqft
    Source: Patterson-Schwartz Real Estate #6728425 Report a problem
    3/10/1997Sold$225,563$90/sqft
    Source: Public Record Report a problem

    Public tax history

    YearProperty taxesTax assessment
    2025$7,698 +2.7%$182,920
    2024$7,494 +5.8%$182,920
    2023$7,080 $182,920
    2022$7,080 +1.5%$182,920
    2021$6,977 +355.7%$182,920
    2020$1,531 -77.1%$182,920
    2019$6,683 +1.9%$182,920
    2018$6,561 +9899.9%$182,920
    2017$66 -92.6%$182,920 -18%
    2016$885 $223,190
    2015$885 $223,190
    2014$885 $223,190
    2013-- $223,190
    2012-- $223,190
    2011-- $223,190
    2010-- $223,190
    2009-- $223,190
    2008-- $223,190
    2007-- $223,190
    2006-- $223,190
    2005-- $223,190
    2004-- $223,190
    2003-- $223,190
    2000-- $223,190

    Find assessor info on the county website

    Neighborhood: 19350

    Nearby schools

    GreatSchools rating
    Schools provided by the listing agent
    • Elementary: New Garden
    • Middle: Kennett
    • High: Kennett
    • District: Kennett Consolidated

    Source: Bright MLS. This data may not be complete. We recommend contacting the local school district to confirm school assignments for this home.

    Get a cash offer in 3 minutes
    Find out how much your home could sell for in as little as 3 minutes with a no-obligation cash offer.
    Estimated market value
    $590,700
    Get a cash offer in 3 minutes
    Find out how much your home could sell for in as little as 3 minutes with a no-obligation cash offer.
    Estimated market value
    $590,700