Located within the gated community of Carrollwood Reserve, this beautifully renovated 3-bedroom, 2.5-bath residence offers a refined blend of luxury, comfort, and thoughtful design. The home features a redesigned layout with expanded kitchen and primary suite spaces, creating an effortless flow for both entertaining and everyday living. The stunning custom kitchen is a true centerpiece, showcasing Wellborn shaker cabinetry, full-height upper cabinets, quartz countertops, a stained wood island with seating, designer lighting, touchless Brizo fixtures, and premium GE stainless steel appliances including dual dishwashers. Wide-plank engineered white oak flooring extends throughout the first floor, complemented by curated details such as custom wainscoting, matte black hardware, plantation shutters, and elegant designer lighting throughout the home. The first-floor primary suite serves as a private retreat with a custom walk-in closet and a spa-inspired bath featuring a freestanding soaking tub, oversized frameless glass shower, polished nickel fixtures, quartz-topped double vanity, and striking checkerboard tile flooring. Upstairs, generously sized secondary bedrooms and an updated hall bath provide comfortable accommodations for family and guests, while the loft with custom built-in shelving offers flexible space for a home office, media room, or reading retreat. Additional highlights include a wood-burning fireplace, screened and covered rear porch with expansive sliding glass doors, and a beautifully landscaped, fully fenced backyard offering the perfect balance of sun and shade. Smart-home upgrades include app-controlled ceiling fans, Ring doorbell, upgraded irrigation with WiFi controls, landscape lighting, and security lighting. Perfectly positioned near Tampa’s premier shopping, dining, entertainment, and major commuter routes, this exceptional Carrollwood Reserve home delivers elevated living with timeless style, modern functionality, and an impressive level of detail throughout.
Sold for $700,000
$700,000
6011 WILLIAMSBURG WAY, TAMPA, FL 33625
3beds
2,537sqft
Single Family Residence
Built in 1996
0.25 Acres Lot
$697,700 Zestimate®
$276/sqft
$3,394 Estimated rent
Home value
$697,700
$656,000 - $747,000
$3,394/mo
Zestimate® history
Owner options
List your home for rent
$3,394/mo
Rent Zestimate®
Find your next renter with Zillow Rental Manager. Plus, with online applications, you can quickly screen prospective tenants – for free.
$3,394/mo
Rent Zestimate®
Refinance and save
$4,903/mo
Est. payment
Refinancing to a lower rate could help reduce your monthly payments and save thousands over the life of the loan.
$4,903/mo
Est. payment
Explore your selling options
Work with a Zillow partner agent
Leverage their expertise and Zillow's premium Showcase listings to get your home seen by more buyers.
Get startedList with your own agent
Get your home in front of millions of buyers by listing it on Zillow.
Learn how to do itSell it yourself
Take full control of how buyers see your home on Zillow by listing For Sale by Owner (FSBO).
List your homeWhat's special
Generously sized secondary bedroomsQuartz countertopsSecurity lightingUpdated hall bathCustom wainscotingStunning custom kitchenWood-burning fireplace
Zillow last checked:
Listing updated:
Listed by:
Christine Mastrilli 813-205-6195,
COMPASS FLORIDA LLC 813-365-9935
Bought with:
Madison Whiteman, 3537443
COMPASS FLORIDA LLC
Source: Stellar MLS,MLS#: TB8506102 Originating MLS: Suncoast Tampa
Originating MLS: Suncoast Tampa
Facts & features
Interior
Bedrooms & bathrooms
- Bedrooms: 3
- Bathrooms: 3
- Full bathrooms: 2
- 1/2 bathrooms: 1
Rooms
- Room types: Dining Room, Living Room, Utility Room, Loft
Primary bedroom
- Features: Walk-In Closet(s)
- Level: First
- Area: 204 Square Feet
- Dimensions: 12x17
Bedroom 2
- Features: Built-in Closet
- Level: Second
- Area: 110 Square Feet
- Dimensions: 10x11
Bedroom 3
- Features: Built-in Closet
- Level: Second
- Area: 130 Square Feet
- Dimensions: 10x13
Primary bathroom
- Features: Dual Sinks, Tub with Separate Shower Stall
- Level: First
- Area: 130 Square Feet
- Dimensions: 10x13
Dining room
- Level: First
- Area: 144 Square Feet
- Dimensions: 12x12
Foyer
- Level: First
- Area: 80 Square Feet
- Dimensions: 8x10
Kitchen
- Features: Breakfast Bar, Kitchen Island
- Level: First
- Area: 196 Square Feet
- Dimensions: 14x14
Living room
- Level: First
- Area: 187 Square Feet
- Dimensions: 11x17
Loft
- Features: Built-In Shelving
- Level: Second
- Area: 144 Square Feet
- Dimensions: 12x12
Heating
- Central, Electric
Cooling
- Central Air
Appliances
- Included: Dishwasher, Disposal, Microwave, Range, Refrigerator
- Laundry: Inside, Laundry Room
Features
- Ceiling Fan(s), Crown Molding, High Ceilings, Kitchen/Family Room Combo, Primary Bedroom Main Floor, Solid Wood Cabinets, Stone Counters, Vaulted Ceiling(s), Walk-In Closet(s)
- Flooring: Carpet, Tile, Hardwood
- Doors: Sliding Doors
- Windows: Window Treatments
- Has fireplace: Yes
- Fireplace features: Family Room
Interior area
- Total structure area: 3,333
- Total interior livable area: 2,537 sqft
Property
Parking
- Total spaces: 2
- Parking features: Driveway
- Attached garage spaces: 2
- Has uncovered spaces: Yes
Features
- Levels: Two
- Stories: 2
- Patio & porch: Covered, Screened
- Exterior features: Rain Gutters
- Fencing: Fenced
Lot
- Size: 0.25 Acres
- Dimensions: 70 x 115
- Residential vegetation: Mature Landscaping, Oak Trees, Trees/Landscaped
Details
- Parcel number: U0728180X5D0000000006.0
- Zoning: PD
- Special conditions: None
Construction
Type & style
- Home type: SingleFamily
- Property subtype: Single Family Residence
Materials
- Block, Stucco
- Foundation: Block
- Roof: Shingle
Condition
- New construction: No
- Year built: 1996
Utilities & green energy
- Sewer: Public Sewer
- Water: Public
- Utilities for property: BB/HS Internet Available, Cable Connected, Electricity Connected, Sewer Connected, Underground Utilities, Water Connected
Community & HOA
Community
- Features: Gated Community - No Guard
- Pet fee: $0 monthly
- Subdivision: CARROLLWOOD RESERVE
HOA
- Has HOA: Yes
- HOA fee: $65 monthly
- HOA name: Rosalina Navarro Silva
- HOA phone: 813-868-1104
Location
- Region: Tampa
Financial & listing details
- Price per square foot: $276/sqft
- Tax assessed value: $476,233
- Annual tax amount: $8,526
- Date on market: 5/18/2026
- Cumulative days on market: 4 days
- Listing terms: Cash,Conventional
- Ownership: Fee Simple
- Total actual rent: 0
- Electric utility on property: Yes
- Road surface type: Paved
Price history
| Date | Event | Price |
|---|---|---|
| 7/7/2026 | Sold | $700,000$276/sqft |
Source:  Stellar MLS #TB8506102 Report a problem Stellar MLS #TB8506102 Report a problem | ||
| 5/23/2026 | Pending sale | $700,000$276/sqft |
Source: Stellar MLS #TB8506102 Report a problem | ||
| 5/18/2026 | Listed for sale | $700,000+25%$276/sqft |
Source: Stellar MLS #TB8506102 Report a problem | ||
| 7/19/2024 | Sold | $560,000+1.8%$221/sqft |
Source: Stellar MLS #T3532547 Report a problem | ||
| 6/20/2024 | Pending sale | $550,000$217/sqft |
Source: Stellar MLS #T3532547 Report a problem | ||
| 6/12/2024 | Listed for sale | $550,000+223.1%$217/sqft |
Source: Stellar MLS #T3532547 Report a problem | ||
| 1/29/1996 | Sold | $170,200$67/sqft |
Source: Public Record Report a problem | ||
Public tax history
| Year | Property taxes | Tax assessment |
|---|---|---|
| 2025 | $8,527 +152% | $476,233 +132.5% |
| 2024 | $3,383 +5.6% | $204,839 +3% |
| 2023 | $3,204 +5.3% | $198,873 +3% |
| 2022 | $3,042 +1.3% | $193,081 +3% |
| 2021 | $3,003 +2.9% | $187,457 +1.4% |
| 2020 | $2,919 +3.6% | $184,869 +2.3% |
| 2019 | $2,816 +1.9% | $180,713 +1.9% |
| 2018 | $2,763 +1.6% | $177,343 -28.6% |
| 2017 | $2,721 +1% | $248,376 +46% |
| 2016 | $2,693 -0.1% | $170,122 +0.7% |
| 2015 | $2,697 | $168,939 +0.8% |
| 2014 | $2,697 | $167,598 +1.5% |
| 2013 | $2,697 +0.3% | $165,121 +1.7% |
| 2012 | $2,687 -2.2% | $162,361 -1.7% |
| 2011 | $2,748 -14.2% | $165,086 -12.1% |
| 2010 | $3,203 +2.9% | $187,706 +2.7% |
| 2009 | $3,114 +0.1% | $182,771 +0.1% |
| 2008 | $3,111 -4.6% | $182,588 +3% |
| 2007 | $3,263 -5.2% | $177,270 +2.5% |
| 2006 | $3,443 +0.1% | $172,946 +3% |
| 2005 | $3,439 | $167,909 +3% |
| 2004 | -- | $163,018 +1.9% |
| 2003 | -- | $159,978 +2.4% |
| 2002 | -- | $156,229 +1.6% |
| 2001 | -- | $153,769 -1% |
| 2000 | $3,165 | $155,283 |
Find assessor info on the county website
Neighborhood: 33625
Nearby homes
- $597,8003 bd3 ba2.2k sqft6013 Williamsburg Way, Tampa, FL 33625Off Market
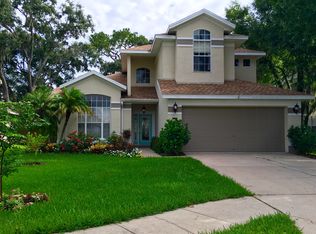
- $567,7003 bd2 ba2k sqft6009 Williamsburg Way, Tampa, FL 33625Off Market
- $543,8004 bd2 ba2.3k sqft6007 Williamsburg Way, Tampa, FL 33625Off Market
- $546,0003 bd2 ba2.3k sqft6015 Williamsburg Way, Tampa, FL 33625Off Market
- $633,5004 bd3 ba2.9k sqft5813 Browder Rd, Tampa, FL 33625Off Market
- $683,9005 bd4 ba3.8k sqft5811 Browder Rd, Tampa, FL 33625Off Market
- $592,5004 bd2 ba2.4k sqft5815 Browder Rd, Tampa, FL 33625Off Market
- $782,5005 bd4 ba3.4k sqft5809 Browder Rd, Tampa, FL 33625Off Market
Nearby schools
GreatSchools rating
- 7/10Essrig Elementary SchoolGrades: PK-5Distance: 0.4 mi
- 6/10Hill Middle SchoolGrades: 6-8Distance: 1.4 mi
- 6/10Gaither High SchoolGrades: 9-12Distance: 3.6 mi
Schools provided by the listing agent
- Elementary: Essrig-HB
- Middle: Hill-HB
- High: Gaither-HB
Source: Stellar MLS. This data may not be complete. We recommend contacting the local school district to confirm school assignments for this home.
Get a cash offer in 3 minutes
Find out how much your home could sell for in as little as 3 minutes with a no-obligation cash offer.
Estimated market value
$697,700
Get a cash offer in 3 minutes
Find out how much your home could sell for in as little as 3 minutes with a no-obligation cash offer.
Estimated market value
$697,700
- Florida
- Hillsborough County
- Citrus Park
- 33625
- 6011 WILLIAMSBURG WAY
Nearby cities
Nearby zip codes
Other Citrus Park Topics
