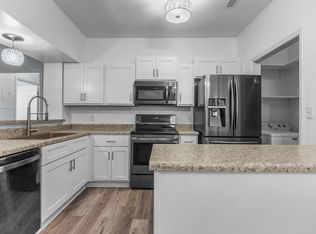
Great opportunity to enjoy one story living! Condo features laminate flooring and updated bath hardware/mirrors/fixtures. Smooth ceilings in main living area. Spacious family room with fireplace and access to private patio. Pass- through windows open the kitchen to the family room. Primary suite enjoys walk-in closet, vaulted ceiling, and access to another private patio. Primary bath offers dual sinks, large shower/soaking tub combination. Bedroom #2 includes a convenient flex space and updated closet fixtures. ''Smart'' light switches and thermostat. New heat pump. Exterior storage room is located to the right of the front door. Homeowners loved all the outdoor living areas the condo had to offer and its super convenient location. Abundant parking! Neighborhood offers clubhouse, swimming pool, tennis courts. Minutes to fun-filled Fenton and all that it offers. Easy access to both I-440 and I-40. Investors welcome.
Sold for $260,000
$260,000
6011 Winterpointe Ln APT 104, Raleigh, NC 27606
3beds
1,447sqft
Condominium
Built in 1990
-- sqft lot
$242,300 Zestimate®
$180/sqft
$1,797 Estimated rent
Home value
$242,300
$228,000 - $257,000
$1,797/mo
Zestimate® history
Owner options
List your home for rent
$1,797/mo
Rent Zestimate®
Find your next renter with Zillow Rental Manager. Plus, with online applications, you can quickly screen prospective tenants – for free.
$1,797/mo
Rent Zestimate®
Refinance and save
$2,012/mo
Est. payment
Refinancing to a lower rate could help reduce your monthly payments and save thousands over the life of the loan.
$2,012/mo
Est. payment
Explore your selling options
Work with a Zillow partner agent
Leverage their expertise and Zillow's premium Showcase listings to get your home seen by more buyers.
Get startedList with your own agent
Get your home in front of millions of buyers by listing it on Zillow.
Learn how to do itSell it yourself
Take full control of how buyers see your home on Zillow by listing For Sale by Owner (FSBO).
List your homeWhat's special
Light switchesPrivate patioSmooth ceilingsVaulted ceilingUpdated closet fixturesUpdated bath hardwareSpacious family room
Zillow last checked:
Listing updated:
Listed by:
Kimberly Conroy 919-539-2860,
Coldwell Banker HPW
Bought with:
Chris Tanas, 267425
Long & Foster Real Estate INC/Cary
Source: Doorify MLS,MLS#: 10027874
Facts & features
Interior
Bedrooms & bathrooms
- Bedrooms: 3
- Bathrooms: 2
- Full bathrooms: 2
Bedroom 2
- Level: Main
- Area: 126 Square Feet
- Dimensions: 12 x 10.5
Bedroom 3
- Level: Main
- Area: 112.2 Square Feet
- Dimensions: 11 x 10.2
Primary bathroom
- Level: Main
- Area: 171.6 Square Feet
- Dimensions: 13.2 x 13
Dining room
- Level: Main
- Area: 135 Square Feet
- Dimensions: 15 x 9
Family room
- Level: Main
- Area: 223.6 Square Feet
- Dimensions: 17.2 x 13
Kitchen
- Level: Main
- Area: 176.4 Square Feet
- Dimensions: 14.7 x 12
Heating
- Heat Pump
Cooling
- Heat Pump
Appliances
- Included: Dishwasher, Free-Standing Electric Range
- Laundry: Laundry Closet, Main Level
Features
- Ceiling Fan(s), Pantry, Primary Downstairs, Smart Home, Smart Light(s), Walk-In Closet(s), Living/Dining Room Combination, Bathtub/Shower Combination
- Flooring: Laminate, Vinyl
- Common walls with other units/homes: End Unit
Interior area
- Total structure area: 1,447
- Total interior livable area: 1,447 sqft
- Finished area above ground: 1,447
- Finished area below ground: 0
Property
Parking
- Total spaces: 2
- Parking features: Additional Parking, Parking Lot
- Uncovered spaces: 2
Features
- Levels: One
- Stories: 1
- Patio & porch: Patio
- Exterior features: Storage
Details
- Parcel number: 0773674475
- Special conditions: Standard
Construction
Type & style
- Home type: Condo
- Architectural style: Ranch
- Property subtype: Condominium
Materials
- Vinyl Siding
- Foundation: Permanent
- Roof: Asphalt
Condition
- New construction: No
- Year built: 1990
Utilities & green energy
- Sewer: Public Sewer
- Water: Public
Community & HOA
Community
- Subdivision: Sunpoint Condos
HOA
- Has HOA: Yes
- Amenities included: Clubhouse, Pool, Tennis Court(s)
- Services included: Maintenance Grounds, Maintenance Structure, Sewer, Trash, Water, Road Maintenance
- HOA fee: $396 monthly
- HOA name: R S Fincher
- HOA phone: 919-362-1460
Location
- Region: Raleigh
Financial & listing details
- Price per square foot: $180/sqft
- Tax assessed value: $257,750
- Annual tax amount: $1,700
- Date on market: 5/8/2024
- Listing agreement: Exclusive Right To Sell
- Listing terms: Cash,Conventional
Price history
| Date | Event | Price |
|---|---|---|
| 6/18/2024 | Sold | $260,000-4.4%$180/sqft |
Source:  Doorify MLS #10027874 Report a problem Doorify MLS #10027874 Report a problem | ||
| 5/13/2024 | Pending sale | $272,000$188/sqft |
Source: Doorify MLS #10027874 Report a problem | ||
| 5/8/2024 | Listed for sale | $272,000$188/sqft |
Source: Doorify MLS #10027874 Report a problem | ||
Public tax history
| Year | Property taxes | Tax assessment |
|---|---|---|
| 2025 | $2,268 +0.4% | $257,750 |
| 2024 | $2,259 +32.8% | $257,750 +67.2% |
| 2023 | $1,700 +7.6% | $154,140 |
| 2022 | $1,581 +4% | $154,140 |
| 2021 | $1,520 +1.8% | $154,140 |
| 2020 | $1,492 +12.5% | $154,140 +36.7% |
| 2019 | $1,326 | $112,717 |
| 2018 | $1,326 +11.2% | $112,717 |
| 2017 | $1,193 +2.1% | $112,717 |
| 2016 | $1,168 -2.7% | $112,717 -1.1% |
| 2015 | $1,201 +5.4% | $114,021 |
| 2014 | $1,139 | $114,021 |
| 2013 | -- | $114,021 |
| 2012 | -- | $114,021 |
| 2011 | -- | $114,021 |
| 2010 | -- | $114,021 |
| 2009 | -- | $114,021 |
| 2008 | -- | -- |
| 2007 | -- | -- |
| 2006 | -- | -- |
Find assessor info on the county website
Neighborhood: West Raleigh
Nearby homes
- $240,0002 bd2 ba1k sqft6011 Winterpointe Ln APT 101, Raleigh, NC 27606Sold
- $213,700-- bd5 ba1.2k sqft6011 Winterpointe Ln APT 102, Raleigh, NC 27606Off Market
- $208,600-- bd2 ba1.2k sqft6011 Winterpointe Ln APT 103, Raleigh, NC 27606Off Market
- $226,5002 bd3 ba1.2k sqft6011 Winterpointe Ln APT 205, Raleigh, NC 27606Off Market

- $211,100-- bd2 ba1.2k sqft6011 Winterpointe Ln APT 204, Raleigh, NC 27606Off Market
- $213,100-- bd2 ba1.2k sqft6011 Winterpointe Ln APT 203, Raleigh, NC 27606Off Market
- $213,400-- bd5 ba1.2k sqft6011 Winterpointe Ln APT 202, Raleigh, NC 27606Off Market
- $208,1002 bd2 ba1k sqft6011 Winterpointe Ln APT 201, Raleigh, NC 27606Off Market
Nearby schools
GreatSchools rating
- 7/10Reedy Creek ElementaryGrades: K-5Distance: 2.9 mi
- 8/10Reedy Creek MiddleGrades: 6-8Distance: 2.9 mi
- 8/10Athens Drive HighGrades: 9-12Distance: 1.8 mi
Schools provided by the listing agent
- Elementary: Wake - Reedy Creek Elementary
- Middle: Wake - Reedy Creek Middle
- High: Wake - Athens Drive High
Source: Doorify MLS. This data may not be complete. We recommend contacting the local school district to confirm school assignments for this home.
Get a cash offer in 3 minutes
Find out how much your home could sell for in as little as 3 minutes with a no-obligation cash offer.
Estimated market value
$242,300
Get a cash offer in 3 minutes
Find out how much your home could sell for in as little as 3 minutes with a no-obligation cash offer.
Estimated market value
$242,300
- North Carolina
- Wake County
- Raleigh
- 27606
- West Raleigh
- 6011 Winterpointe Ln Apartment 104
