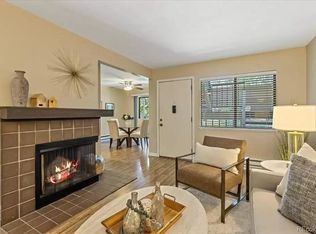
This spacious end-unit, two-story townhome-style condo offers the perfect blend of comfort, convenience, and location in the heart of Arvada. Enjoy a private backyard ideal for outdoor dining and relaxation, with direct access from the dining area. Inside, you’ll find an updated kitchen with granite countertops, a breakfast bar, and a separate dining area perfect for entertaining. The living room features a cozy two-sided fireplace and is filled with natural light. Upstairs, two generously sized bedrooms offer comfort and privacy, including an extra-large primary suite with private access to the full bath. A third bedroom and an additional full bath are located in the finished basement, providing flexible space for guests, an office, or a home gym. Nestled next to Memorial Park and the popular Johnny Roberts disc golf course, and just a short walk from vibrant Olde Town Arvada with its craft breweries, restaurants, and light rail access, this home puts you in the center of it all. With the Ralston Creek bike path just steps away and easy access to shopping, groceries, and major roads, this move-in-ready home checks all the boxes for comfortable and connected living. Buyer/Buyer's agent is responsible for verifying all information, measurements, schools, and HOA rules/fees/regulations
Sold for $300,000
$300,000
6011 Yarrow Street #I, Arvada, CO 80004
3beds
1,524sqft
Townhouse
Built in 1979
-- sqft lot
$296,500 Zestimate®
$197/sqft
$2,410 Estimated rent
Home value
$296,500
$279,000 - $317,000
$2,410/mo
Zestimate® history
Owner options
List your home for rent
$2,410/mo
Rent Zestimate®
Find your next renter with Zillow Rental Manager. Plus, with online applications, you can quickly screen prospective tenants – for free.
$2,410/mo
Rent Zestimate®
Refinance and save
$2,209/mo
Est. payment
Refinancing to a lower rate could help reduce your monthly payments and save thousands over the life of the loan.
$2,209/mo
Est. payment
Explore your selling options
Work with a Zillow partner agent
Leverage their expertise and Zillow's premium Showcase listings to get your home seen by more buyers.
Get startedList with your own agent
Get your home in front of millions of buyers by listing it on Zillow.
Learn how to do itSell it yourself
Take full control of how buyers see your home on Zillow by listing For Sale by Owner (FSBO).
List your homeWhat's special
Cozy two-sided fireplaceFinished basementPrivate backyardExtra-large primary suiteGranite countertopsGenerously sized bedroomsUpdated kitchen
Zillow last checked:
Listing updated:
Listed by:
Rey Armendariz 303-903-1222 rey.armendariz@redfin.com,
Redfin Corporation,
Chilly Armendariz 303-421-5554,
Redfin Corporation
Bought with:
Tenae Irey, 100083616
Nookhaven Homes
Source: REcolorado as distributed by MLS GRID,MLS#: 2008345
Facts & features
Interior
Bedrooms & bathrooms
- Bedrooms: 3
- Bathrooms: 2
- Full bathrooms: 1
- 3/4 bathrooms: 1
Bedroom
- Description: Carpet Floors
- Level: Upper
- Area: 144 Square Feet
- Dimensions: 12 x 12
Bedroom
- Description: Laminate Floors
- Level: Basement
- Area: 196 Square Feet
- Dimensions: 14 x 14
Bathroom
- Description: Door To Hallway And To Primary Bedroom, Sink With Vanity, Tub/Shower Combination
- Level: Upper
- Area: 40 Square Feet
- Dimensions: 5 x 8
Bathroom
- Description: Tile Floors, Sink With Vanity, Walk-In Shower
- Level: Basement
- Area: 40 Square Feet
- Dimensions: 5 x 8
Other
- Description: Carpet Floors, Ceiling Fan, Dual Closets, Private Door To Full Bath
- Level: Upper
- Area: 255 Square Feet
- Dimensions: 17 x 15
Bonus room
- Description: Laminate Floors, Laundry Closet
- Level: Basement
- Area: 176 Square Feet
- Dimensions: 16 x 11
Dining room
- Description: Laminate Floors, Breakfast Bar, Door To Backyard
- Level: Main
- Area: 120 Square Feet
- Dimensions: 8 x 15
Kitchen
- Description: Tile Floors, Granite Countertops
- Level: Main
- Area: 80 Square Feet
- Dimensions: 10 x 8
Living room
- Description: 2-Sided Fireplace, Lamiante Floors
- Level: Main
- Area: 195 Square Feet
- Dimensions: 13 x 15
Heating
- Baseboard
Cooling
- None
Appliances
- Included: Dishwasher, Disposal, Dryer, Electric Water Heater, Microwave, Self Cleaning Oven, Washer
- Laundry: In Unit, Laundry Closet
Features
- Ceiling Fan(s), High Speed Internet, Quartz Counters
- Flooring: Carpet, Vinyl
- Windows: Double Pane Windows
- Basement: Bath/Stubbed,Daylight,Finished,Sump Pump
- Number of fireplaces: 1
- Fireplace features: Living Room, Wood Burning
- Common walls with other units/homes: End Unit
Interior area
- Total structure area: 1,524
- Total interior livable area: 1,524 sqft
- Finished area above ground: 1,044
- Finished area below ground: 456
Property
Parking
- Total spaces: 1
- Parking features: Asphalt
- Details: Off Street Spaces: 1
Features
- Levels: Two
- Stories: 2
- Entry location: Exterior Access
- Patio & porch: Patio
- Exterior features: Lighting, Private Yard
- Fencing: Partial
Lot
- Features: Near Public Transit, Sprinklers In Front
Details
- Parcel number: 151809
- Special conditions: Standard
Construction
Type & style
- Home type: Townhouse
- Property subtype: Townhouse
- Attached to another structure: Yes
Materials
- Frame, Vinyl Siding
- Roof: Composition
Condition
- Year built: 1979
Utilities & green energy
- Electric: 110V
- Sewer: Public Sewer
- Water: Public
- Utilities for property: Cable Available, Electricity Connected, Internet Access (Wired), Phone Connected
Green energy
- Energy efficient items: Appliances, Water Heater, Windows
Community & HOA
Community
- Security: Carbon Monoxide Detector(s), Water Leak/Flood Alarm
- Subdivision: Arvada Gardens Condos
HOA
- Has HOA: Yes
- Amenities included: Clubhouse, Garden Area, Parking
- Services included: Reserve Fund, Insurance, Irrigation, Maintenance Grounds, Maintenance Structure, Recycling, Road Maintenance, Sewer, Snow Removal, Trash, Water
- HOA fee: $450 monthly
- HOA name: The Arvada Gardens Condominium Association
- HOA phone: 303-444-1456
Location
- Region: Arvada
Financial & listing details
- Price per square foot: $197/sqft
- Tax assessed value: $378,600
- Annual tax amount: $1,965
- Date on market: 6/18/2025
- Listing terms: Cash,Conventional,FHA
- Exclusions: Seller's Personal Property.
- Ownership: Individual
- Electric utility on property: Yes
- Road surface type: Paved
Price history
| Date | Event | Price |
|---|---|---|
| 11/10/2025 | Sold | $300,000+1.7%$197/sqft |
Source:  REcolorado as distributed by MLS GRID #2008345 Report a problem REcolorado as distributed by MLS GRID #2008345 Report a problem | ||
| 10/14/2025 | Pending sale | $295,000$194/sqft |
Source: REcolorado as distributed by MLS GRID #2008345 Report a problem | ||
| 10/2/2025 | Price change | $295,000-3.3%$194/sqft |
Source: REcolorado as distributed by MLS GRID #2008345 Report a problem | ||
| 9/22/2025 | Price change | $304,999-3.2%$200/sqft |
Source: REcolorado as distributed by MLS GRID #2008345 Report a problem | ||
| 8/15/2025 | Price change | $314,950-3.1%$207/sqft |
Source: REcolorado as distributed by MLS GRID #2008345 Report a problem | ||
| 6/26/2025 | Pending sale | $324,950$213/sqft |
Source: REcolorado as distributed by MLS GRID #2008345 Report a problem | ||
| 6/18/2025 | Listed for sale | $324,950+35.4%$213/sqft |
Source: REcolorado as distributed by MLS GRID #2008345 Report a problem | ||
| 6/20/2024 | Listing removed | -- |
Source: Zillow Rentals Report a problem | ||
| 6/13/2024 | Price change | $2,450-3.9%$2/sqft |
Source: Zillow Rentals Report a problem | ||
| 6/4/2024 | Listed for rent | $2,550+4.1%$2/sqft |
Source: Zillow Rentals Report a problem | ||
| 3/28/2023 | Listing removed | -- |
Source: Zillow Rentals Report a problem | ||
| 3/8/2023 | Price change | $2,450-3.9%$2/sqft |
Source: Zillow Rentals Report a problem | ||
| 2/24/2023 | Listed for rent | $2,550$2/sqft |
Source: Zillow Rentals Report a problem | ||
| 8/11/2017 | Sold | $240,000-2%$157/sqft |
Source: Public Record Report a problem | ||
| 7/8/2017 | Price change | $245,000+2.1%$161/sqft |
Source: HomeSmart Cherry Creek #6738888 Report a problem | ||
| 6/29/2017 | Listed for sale | $239,900+33.3%$157/sqft |
Source: HomeSmart Realty Group #6738888 Report a problem | ||
| 5/21/2015 | Sold | $180,000+7.2%$118/sqft |
Source: Public Record Report a problem | ||
| 4/4/2015 | Listed for sale | $167,900+39.9%$110/sqft |
Source: HOUSEPAD LLP #6990218 Report a problem | ||
| 5/22/2014 | Listing removed | $120,000$79/sqft |
Source: Keller Williams Avenues LLC #9955043 Report a problem | ||
| 5/16/2014 | Listed for sale | $120,000-11.2%$79/sqft |
Source: Keller Williams Avenues LLC #9955043 Report a problem | ||
| 10/5/2006 | Sold | $135,200$89/sqft |
Source: Public Record Report a problem | ||
Public tax history
| Year | Property taxes | Tax assessment |
|---|---|---|
| 2025 | $1,965 -0.1% | $23,663 +16.7% |
| 2024 | $1,967 +18.6% | $20,283 |
| 2023 | $1,659 -1.6% | $20,283 +19.8% |
| 2022 | $1,686 +0.8% | $16,937 -2.8% |
| 2021 | $1,672 | $17,424 +0.5% |
| 2020 | $1,672 +1.4% | $17,329 |
| 2019 | $1,650 +18.8% | $17,329 +22.2% |
| 2018 | $1,388 | $14,179 |
| 2017 | $1,388 +34.3% | $14,179 +32% |
| 2016 | $1,034 | $10,738 |
| 2015 | $1,034 +27.8% | $10,738 +34.4% |
| 2014 | $809 -13% | $7,992 |
| 2013 | $930 +2.1% | $7,992 -13.8% |
| 2012 | $911 -2.8% | $9,274 |
| 2011 | $937 +5.8% | $9,274 -3.4% |
| 2010 | $886 -12.3% | $9,600 |
| 2009 | $1,010 +0% | $9,600 -12.2% |
| 2008 | $1,010 -7.9% | $10,930 |
| 2007 | $1,097 +1% | $10,930 -7% |
| 2006 | $1,086 +7% | $11,750 +6.9% |
| 2005 | $1,015 +9.3% | $10,990 |
| 2004 | $929 +3% | $10,990 |
| 2003 | $902 +1.7% | $10,990 +4.7% |
| 2002 | $886 +1.6% | $10,500 +13.6% |
| 2001 | $872 -1% | $9,240 |
| 2000 | $881 | $9,240 |
Find assessor info on the county website
Neighborhood: Memorial Park
Nearby homes
- $231,8001 bd1 ba1.1k sqft6011 Yarrow St APT A, Arvada, CO 80004Off Market
- $238,4002 bd1 ba903 sqft6011 Yarrow St APT B, Arvada, CO 80004Off Market
- $229,5002 bd1 ba903 sqft6011 Yarrow St APT D, Arvada, CO 80004Off Market

- $316,4002 bd1 ba903 sqft6011 Yarrow St APT E, Arvada, CO 80004Off Market
- $225,3002 bd1 ba903 sqft6011 Yarrow St APT H, Arvada, CO 80004Off Market
- $392,2003 bd2 ba1.3k sqft6011 Yarrow St #1, Arvada, CO 80004Off Market
- $212,3002 bd1 ba903 sqft6011 Yarrow St APT C, Arvada, CO 80004Off Market
- $324,1003 bd2 ba1.3k sqft6011 Yarrow St APT F, Arvada, CO 80004Off Market
Nearby schools
GreatSchools rating
- 3/10Lawrence Elementary SchoolGrades: K-5Distance: 0.5 mi
- 2/10Arvada K-8Grades: K-8Distance: 0.4 mi
- 3/10Arvada High SchoolGrades: 9-12Distance: 0.7 mi
Schools provided by the listing agent
- Elementary: Lawrence
- Middle: Arvada K-8
- High: Arvada
- District: Jefferson County R-1
Source: REcolorado as distributed by MLS GRID. This data may not be complete. We recommend contacting the local school district to confirm school assignments for this home.
Get a cash offer in 3 minutes
Find out how much your home could sell for in as little as 3 minutes with a no-obligation cash offer.
Estimated market value
$296,500
Get a cash offer in 3 minutes
Find out how much your home could sell for in as little as 3 minutes with a no-obligation cash offer.
Estimated market value
$296,500
- Colorado
- Jefferson County
- Arvada
- 80004
- Memorial Park
- 6011 Yarrow Street Unit I
Nearby cities
Nearby neighborhoods
Nearby zip codes
Other Arvada Topics
