Skip main navigation
Sold for $550,000
  • Listing Provided by: Bennion Deville Homes
    Bought with: Equity Union
    $550,000

    60119 Honeysuckle St, La Quinta, CA 92253

    3beds
    1,939sqft
    Single Family Residence
    Built in 2005
    8,276 Square Feet Lot
    $551,800 Zestimate®
    $284/sqft
    $4,591 Estimated rent

    Home value

    $551,800

    $502,000 - $607,000

    $4,591/mo

    Zestimate® history
    Loading
    Loading...

    Owner options

    List your home for rent

    $4,591/mo

    Rent Zestimate®

    Find your next renter with Zillow Rental Manager. Plus, with online applications, you can quickly screen prospective tenants – for free.

    Learn more

    $4,591/mo

    Rent Zestimate®

    Refinance and save

    $4,102/mo

    Est. payment

    Refinancing to a lower rate could help reduce your monthly payments and save thousands over the life of the loan.

    See today's rates

    $4,102/mo

    Est. payment

    Explore your selling options

    Work with a Zillow partner agent

    Leverage their expertise and Zillow's premium Showcase listings to get your home seen by more buyers.

    Get started

    List with your own agent

    Get your home in front of millions of buyers by listing it on Zillow.

    Learn how to do it

    Sell it yourself

    Take full control of how buyers see your home on Zillow by listing For Sale by Owner (FSBO).

    List your home

    What's special

    Gas fireplaceLush backyardTuscan-inspired exteriorCenter islandStone accentsCustom wrought iron gateExpansive picture windows
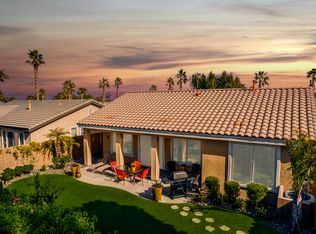
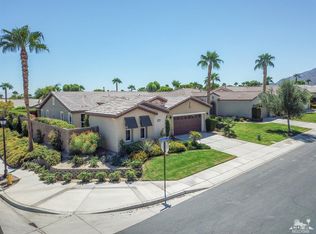
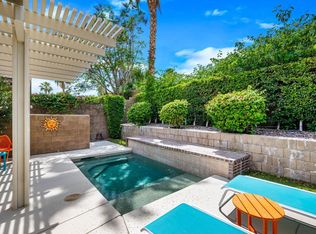
    Perched on an 8,276sqft. premium corner lot, this beautifully appointed Monterey plan with detached Casita offers the perfect blend of comfort, style, and resort living in the heart of Trilogy at La Quinta. Featuring 3 bedrooms, 3 bathrooms, and a versatile den/office with its own private entry, this 1939 sq. ft. single family residence is designed to maximize both indoor and outdoor living. The Tuscan-inspired exterior, enhanced with stone accents and a custom wrought iron gate, opens into a serene private courtyard (with pergola) that seamlessly extends your living and entertaining space. Inside, soaring ceilings, gorgeous 20'' Italian tile flooring, and expansive picture windows create a bright and inviting ambiance. The chef's kitchen is equipped with upgraded cabinetry, a walk-in pantry, extensive granite counters and backsplash, stainless steel appliances including double ovens, gas cooktop, counter depth fridge, and a generous center island, with bar seating, making it ideal for cooking and entertaining alike. The open concept great room showcases a cozy tile encased gas fireplace and TV/Media niche. The spacious primary suite boasts plantation shutters and slider to rear yard, and guest accommodations, including the separate Casita, ensure comfort and privacy for family and visitors. Outdoors, the lush backyard features a paver deck, mature lemon and lime trees, providing a private oasis. Additional upgrades include a fully replaced A/C and HVAC system (2022) and 26-foot-deep garage. Great proximity to the Santa Rosa Clubhouse with its world-class amenities, this home offers the quintessential desert resort lifestyle. Schedule your private tour today!

    Zillow last checked:

    Listing updated:

    Listing Provided by:

    John Miller DRE #01371356 760-285-3642,

    Bennion Deville Homes,

    John K. Miller Group DRE #01371356 760-285-3642,

    Bennion Deville Homes

    Bought with:

    Kelly Ramsay, DRE #02133096

    Equity Union

    Source: CRMLS,MLS#: 219135937DAMLS LogoOriginating MLS: California Desert AOR & Palm Springs AOR

    Facts & features

    Interior

    Bedrooms & bathrooms
    • Bedrooms: 3
    • Bathrooms: 3
    • Full bathrooms: 3
    Bathroom
    • Features: Separate Shower, Vanity
    Kitchen
    • Features: Granite Counters, Kitchen Island
    Other
    • Features: Walk-In Closet(s)
    Heating
    • Central, Natural Gas
    Cooling
    • Central Air
    Appliances
    • Included: Dishwasher, Gas Cooktop, Disposal, Gas Oven, Gas Water Heater, Microwave, Vented Exhaust Fan, Water To Refrigerator
    • Laundry: Laundry Room
    Features
    • Breakfast Bar, Separate/Formal Dining Room, High Ceilings, Open Floorplan, Recessed Lighting, Walk-In Closet(s)
    • Flooring: Carpet, Tile
    • Doors: French Doors, Sliding Doors
    • Windows: Double Pane Windows, Shutters
    • Has fireplace: Yes
    • Fireplace features: Gas, Great Room, Masonry, See Through
    Interior area
    • Total interior livable area: 1,939 sqft

    Property

    Parking
    • Total spaces: 2
    • Parking features: Direct Access, Garage, Garage Door Opener, Side By Side
    • Attached garage spaces: 2
    Features
    • Levels: One
    • Stories: 1
    • Patio & porch: Stone
    • Fencing: Block
    • Has view: Yes
    • View description: Peek-A-Boo
    Lot
    • Size: 8,276 sqft
    • Features: Back Yard, Close to Clubhouse, Corner Lot, Front Yard, Lawn, Landscaped, Planned Unit Development, Sprinkler System
    Details
    • Additional structures: Guest House
    • Parcel number: 764410018
    • Special conditions: Standard

    Construction

    Type & style
    • Home type: SingleFamily
    • Property subtype: Single Family Residence
    Materials
    • Stucco
    • Foundation: Slab
    • Roof: Tile
    Condition
    • New construction: No
    • Year built: 2005
    Details
    • Builder model: Monterey/Casita
    • Builder name: Shea Homes

    Utilities & green energy

    • Electric: 220 Volts in Laundry
    • Utilities for property: Cable Available

    Community & neighborhood

    Security
    • Security features: Gated Community, 24 Hour Security
    Community
    • Community features: Golf, Gated
    Senior living
    • Senior community: Yes
    Location
    • Region: La Quinta
    • Subdivision: Trilogy

    HOA & financial

    HOA
    • Has HOA: Yes
    • HOA fee: $595 monthly
    • Amenities included: Bocce Court, Billiard Room, Clubhouse, Sport Court, Fitness Center, Maintenance Grounds, Game Room, Lake or Pond, Meeting Room, Management, Meeting/Banquet/Party Room, Barbecue, Security, Tennis Court(s), Cable TV
    • Association name: Trilogy La Quinta HOA
    • Association phone: 760-777-6059

    Other

    Other facts
    • Listing terms: Cash,Cash to New Loan,Conventional,FHA,VA Loan

    Price history

    DateEventPrice
    2/13/2026Sold$550,000-8.2%$284/sqft
    Source: CRMLS #219135937DA Report a problem
    1/18/2026Pending sale$599,000$309/sqft
    Source: Greater Palm Springs Realtors #219135937 Report a problem
    12/30/2025Contingent$599,000$309/sqft
    Source: Greater Palm Springs Realtors #219135937 Report a problem
    12/10/2025Listed for sale$599,000$309/sqft
    Source: Greater Palm Springs Realtors #219135937 Report a problem
    11/29/2025Contingent$599,000$309/sqft
    Source: Greater Palm Springs Realtors #219135937 Report a problem
    11/6/2025Price change$599,000-3.2%$309/sqft
    Source: CDAR/ Desert Area MLS #219135937 Report a problem
    9/26/2025Listed for sale$619,000-3.1%$319/sqft
    Source: Greater Palm Springs Realtors #219135937 Report a problem
    10/2/2024Listing removed$639,000$330/sqft
    Source: Greater Palm Springs Realtors #219112896 Report a problem
    9/26/2024Price change$639,000-1.5%$330/sqft
    Source: CDAR/ Desert Area MLS #219112896 Report a problem
    8/17/2024Price change$649,000-2.4%$335/sqft
    Source: CDAR/ Desert Area MLS #219112896 Report a problem
    6/13/2024Listed for sale$665,000-0.7%$343/sqft
    Source: CDAR/ Desert Area MLS #219112896 Report a problem
    6/2/2024Listing removed$669,900$345/sqft
    Source: BHHS broker feed #219104553DA Report a problem
    3/22/2024Price change$669,900-1.5%$345/sqft
    Source: Greater Palm Springs Realtors #219104553 Report a problem
    12/30/2023Listed for sale$679,900+62.3%$351/sqft
    Source: Greater Palm Springs Realtors #219104553 Report a problem
    8/21/2015Listing removed$419,000$216/sqft
    Source: HK Lane Real Estate #215021758 Report a problem
    8/1/2015Listed for sale$419,000-2.4%$216/sqft
    Source: HK Lane Real Estate #215021758 Report a problem
    5/1/2014Listing removed$429,500$222/sqft
    Source: Coldwell Banker Residential Brokerage - La Quinta #214000508 Report a problem
    1/5/2014Price change$429,500-2.2%$222/sqft
    Source: Coldwell Banker Residential Brokerage - La Quinta #214000508 Report a problem
    11/20/2013Price change$439,000-2.2%$226/sqft
    Source: R.G. Reordan, Inc. #21480544 Report a problem
    9/2/2013Listed for sale$449,000-8.4%$232/sqft
    Source: R.G. Reordan, Inc. #21480544 Report a problem
    4/22/2005Sold$490,000$253/sqft
    Source: Public Record Report a problem

    Public tax history

    YearProperty taxesTax assessment
    2025$9,279 +2.7%$659,000 +3%
    2024$9,037 -1.8%$640,000 -2.9%
    2023$9,204 +9.7%$659,041 +10%
    2022$8,387 +22.7%$599,128 +23%
    2021$6,833 +11.1%$487,096 +12%
    2020$6,149 +2.7%$434,907 +3%
    2019$5,986 +4%$422,240 +4%
    2018$5,758 +2.6%$406,000 +5.2%
    2017$5,613 $386,000 -7.2%
    2016$5,613 -5.2%$416,000 -3%
    2015$5,918 +2.4%$429,000 +2.6%
    2014$5,781 $418,000 +6.6%
    2013-- $392,000 +17%
    2012-- $335,000 +3.1%
    2011-- $325,000 -9%
    2010-- $357,000 -16.2%
    2009-- $426,000 -8.8%
    2008-- $467,000 -6.6%
    2007-- $500,000 -0.9%
    2006-- $504,700 +10248.6%
    2005-- $4,877

    Find assessor info on the county website

    Neighborhood: 92253

    Nearby schools

    GreatSchools rating
    Get a cash offer in 3 minutes
    Find out how much your home could sell for in as little as 3 minutes with a no-obligation cash offer.
    Estimated market value
    $551,800
    Get a cash offer in 3 minutes
    Find out how much your home could sell for in as little as 3 minutes with a no-obligation cash offer.
    Estimated market value
    $551,800