Skip main navigation
Off market
  • $1,772,900

    6012 4th St N, Arlington, VA 22203

    5beds
    3,508sqft
    SingleFamily
    Built in 1995
    7,021 Square Feet Lot
    $1,772,900 Zestimate®
    $505/sqft
    $6,439 Estimated rent

    Home value

    $1,772,900

    $1.68M - $1.88M

    $6,439/mo

    Zestimate® history
    Loading
    Loading...

    Owner options

    List your home for rent

    $6,439/mo

    Rent Zestimate®

    Find your next renter with Zillow Rental Manager. Plus, with online applications, you can quickly screen prospective tenants – for free.

    Learn more

    $6,439/mo

    Rent Zestimate®

    Refinance and save

    $8,928/mo

    Est. payment

    Refinancing to a lower rate could help reduce your monthly payments and save thousands over the life of the loan.

    See today's rates

    $8,928/mo

    Est. payment

    Explore your selling options

    Work with a Zillow partner agent

    Leverage their expertise and Zillow's premium Showcase listings to get your home seen by more buyers.

    Get started

    List with your own agent

    Get your home in front of millions of buyers by listing it on Zillow.

    Learn how to do it

    Sell it yourself

    Take full control of how buyers see your home on Zillow by listing For Sale by Owner (FSBO).

    List your home

    What's special

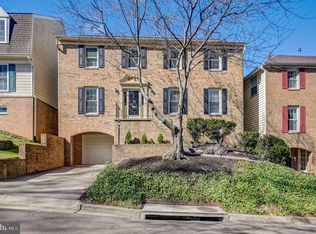
    You will be wowed by this five bedroom, three and a half bath, 3,842 square foot luxury home. Nestled on a quiet cul-de-sac in one of Arlington's most sought-after neighborhoods, this home is a cut above the rest. The stately all-brick exterior is framed by an immaculate, manicured lawn giving you a preview of the elegance of the home~s interior. Built-in 1994, the homeowners have given exceptional attention to detail to the fabulous upgrades throughout the kitchen, bathrooms, bedrooms, and backyard. As you enter the home through the gracious foyer, you will immediately be captivated by the open, airy feel of the home. The spacious living and dining rooms are accentuated by massive Palladian windows, allowing natural light to stream in. Step through to the open concept family room/kitchen. A gas fireplace in the family room provides a cozy respite with French doors leading to the large deck. The gourmet grand island kitchen is truly a chef~s dream with top of the line stainless steel appliances including a Miele dishwasher, a subzero refrigerator, and GE Monogram cook top and oven. Design elements such as Quartz counters, custom cabinets, crown molding, recessed lighting, and hardwood floors create the perfect blend of beauty and function. Your guests will love the nearby powder room with its one-of-a-kind genuine leather walls. Picking your daily playlist will be a treat with the integrated audio system with built-in speakers in the family room, dining, kitchen, and the basement. For peace of mind, there is a high-end Luma security system and cameras controlled by an app!On the second level, you will find the Master Suite with upscale touches such as a wall-to-wall custom built-in dresser, plantation shutters with blackout shades, and recessed lighting. The spa-like master bath features a fabulous shower (including a rain shower head!) - and for days when you really want to pamper yourself, a divine soaking tub surrounded by windows beckons. Finishing touches such as the built-in vanity with granite counters and solid wood cabinets make this a truly luxe space. A bathroom adjoins one of the bedrooms which are equally amazing with the plantation shutters and custom built-ins. All bedroom closets have been redone by a closet reorganization company with shelving and laundry baskets. One of the bedrooms even includes its private balcony - the perfect spot for stargazing. However, let~s not forget about the basement! Fully finished and ground level this space features a newly-carpeted media room, bedroom and full bath with a heated towel rack! There is a wet bar and island steps away to store all your favorite beverages and treats. Speaking of beverages just wait until you see the amazing wine storage room large enough to accommodate 850 bottles of your favorite blend. The immaculate two car garage from this level provides the perfect access for rainy days. You~ll love the outdoor living environment with the gorgeous deck featuring an outdoor TV and surround sound - perfect for watching sporting events and year-round outdoor living. However, if you'd rather enjoy a different view, turn around for a view of the Masonic Temple, the Ballston skyline and in the winter, the Washington Monument. The deck overlooks a beautifully landscaped fully fenced in yard where you~ll find a private patio with speakers tucked below the deck.This urban sanctuary is ideally situated in Arlington~s prestigious Spy Hill neighborhood with quick access to shopping, dining, a private neighborhood pool, tennis courts, parks and playgrounds, and the local elementary school. Arteries leading to DC, Tysons and area airports are moments from your driveway.

    This property is off market, which means it's not currently listed for sale or rent on Zillow. This may be different from what's available on other websites or public sources.

    Facts & features

    Interior

    Bedrooms & bathrooms
    • Bedrooms: 5
    • Bathrooms: 4
    • Full bathrooms: 3
    • 1/2 bathrooms: 1
    Heating
    • Forced air
    Cooling
    • Central
    Appliances
    • Included: Dishwasher, Dryer, Garbage disposal
    Features
    • Upgraded Countertops, Floor Plan - Open, Window Treatments, Master Bath(s), Crown Moldings, Built-Ins, Wet/Dry Bar, Dining Area, Kitchen - Gourmet, Kitchen - Eat-In, Breakfast Area, Kitchen - Island, Attic, Wine Storage
    • Flooring: Hardwood
    • Basement: Parking
    • Has fireplace: Yes
    Interior area
    • Total interior livable area: 3,508 sqft

    Property

    Parking
    • Parking features: Garage - Attached
    Features
    • Exterior features: Other, Stone, Brick
    Lot
    • Size: 7,021 sqft
    Details
    • Parcel number: 12040160

    Construction

    Type & style
    • Home type: SingleFamily
    Materials
    • Roof: Composition
    Condition
    • Year built: 1995

    Community & neighborhood

    Location
    • Region: Arlington

    Other

    Other facts
    • Appliances: Stove, Icemaker, Cooktop, Oven - Wall, Water Heater
    • Construction Materials: Brick, Brick Front, Combination
    • Heating YN: Y
    • Interior Features: Upgraded Countertops, Floor Plan - Open, Window Treatments, Master Bath(s), Crown Moldings, Built-Ins, Wet/Dry Bar, Dining Area, Kitchen - Gourmet, Kitchen - Eat-In, Breakfast Area, Kitchen - Island, Attic, Wine Storage
    • Property Type: Residential
    • Bathrooms Half: 1
    • Ownership Interest: Fee Simple
    • Structure Type: Detached
    • Bathrooms Full: 3
    • Parking Features: Concrete Driveway
    • Tax Lot: 21
    • Above Grade Fin SQFT: 3508
    • Standard Status: Active
    • Type of Parking: Driveway
    • Pool: No Pool
    • Garage Features: Garage Door Opener, Garage - Front Entry
    • Total SQFT Source: Estimated
    • Tax Annual Amount: 10601.2

    Price history

    DateEventPrice
    3/8/2019Sold$1,289,000-0.8%$367/sqft
    Source: Public Record Report a problem
    2/6/2019Pending sale$1,299,000$370/sqft
    Source: Keller Williams Realty -- Arlington #VAAR104586 Report a problem
    2/4/2019Listed for sale$1,299,000-5.2%$370/sqft
    Source: KW Metro Center #VAAR104586 Report a problem
    8/1/2018Listing removed$1,370,000$391/sqft
    Source: Keller Williams Realty -- Arlington #1001528316 Report a problem
    6/8/2018Listed for sale$1,370,000+44.2%$391/sqft
    Source: Keller Williams Realty #1001528316 Report a problem
    8/18/2005Sold$950,000+80%$271/sqft
    Source: Public Record Report a problem
    6/19/1995Sold$527,908$150/sqft
    Source: Public Record Report a problem

    Public tax history

    YearProperty taxesTax assessment
    2025$15,875 +2%$1,536,800 +2%
    2024$15,557 +8.4%$1,506,000 +8.1%
    2023$14,350 +4.7%$1,393,200 +4.7%
    2022$13,708 +6.6%$1,330,900 +6.6%
    2021$12,862 +1.5%$1,248,700 +1.1%
    2020$12,669 +19.4%$1,234,800 +19.4%
    2019$10,609 +0.1%$1,034,000 -1.9%
    2018$10,601 -2.3%$1,053,800 -2.3%
    2017$10,847 +0.2%$1,078,200 -1.2%
    2016$10,820 +2.2%$1,091,800 +2.7%
    2015$10,583 +11.9%$1,062,600 +11.9%
    2014$9,457 +0.8%$949,500 +1.8%
    2013$9,386 +7.2%$933,000
    2012$8,756 +5%--
    2011$8,341 --
    2009-- --
    2008-- --
    2007-- --
    2006-- --
    2005-- --
    2004-- --
    2003-- --
    2002-- --
    2001-- $513,400

    Find assessor info on the county website

    Neighborhood: Boulevard Manor

    Nearby schools

    GreatSchools rating
    Schools provided by the listing agent
    • Elementary: ASHLAWN
    • Middle: KENMORE
    • High: YORKTOWN
    • District: Arlington County Public Schools

    Source: The MLS. This data may not be complete. We recommend contacting the local school district to confirm school assignments for this home.

    Get a cash offer in 3 minutes
    Find out how much your home could sell for in as little as 3 minutes with a no-obligation cash offer.
    Estimated market value
    $1,772,900
    Get a cash offer in 3 minutes
    Find out how much your home could sell for in as little as 3 minutes with a no-obligation cash offer.
    Estimated market value
    $1,772,900