Skip main navigation
Sold for $380,000
  • $380,000

    6012 Bamboo Drive, Fort Pierce, FL 34982

    3beds
    1,945sqft
    Single Family Residence
    Built in 2006
    10,000 Square Feet Lot
    $375,400 Zestimate®
    $195/sqft
    $2,421 Estimated rent

    Home value

    $375,400

    $338,000 - $417,000

    $2,421/mo

    Zestimate® history
    Loading
    Loading...

    Owner options

    List your home for rent

    $2,421/mo

    Rent Zestimate®

    Find your next renter with Zillow Rental Manager. Plus, with online applications, you can quickly screen prospective tenants – for free.

    Learn more

    $2,421/mo

    Rent Zestimate®

    Refinance and save

    $2,727/mo

    Est. payment

    Refinancing to a lower rate could help reduce your monthly payments and save thousands over the life of the loan.

    See today's rates

    $2,727/mo

    Est. payment

    Explore your selling options

    Work with a Zillow partner agent

    Leverage their expertise and Zillow's premium Showcase listings to get your home seen by more buyers.

    Get started

    List with your own agent

    Get your home in front of millions of buyers by listing it on Zillow.

    Learn how to do it

    Sell it yourself

    Take full control of how buyers see your home on Zillow by listing For Sale by Owner (FSBO).

    List your home

    What's special

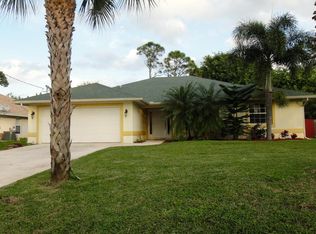
    Discover an exceptional opportunity to own this beautifully maintained, model-like residence featuring 3 bedrooms and 2 full bathrooms. Upon entering, you'll be welcomed by an elegant inlaid tile design in the foyer, vaulted ceilings, and an expansive open floor plan that seamlessly connects the formal dining area, spacious living room, and open chef-style kitchen. The kitchen offers abundant wood cabinetry, a stylish backsplash, black countertops, stainless steel appliances, a double oven, and convenient access to the front-load washer and dryer just off the kitchen. Enjoy effortless indoor-outdoor living with a screened rear lanai accessible from the living room, dining area, and primary suite. The fenced backyard also includes a full-length open patio, ideal for entertaining or relaxing in the Florida sunshine. The split-bedroom layout provides privacy, with the primary suite situated in its own wing. The suite features a spa-inspired bathroom with dual vanities, a separate tub and shower, and a private water closet. Both bathrooms have been thoughtfully updated with new vanities, mirrors, and fixtures. Additional enhancements include updated electrical and lighting, upgraded ceiling fans, a new HVAC system (2024), and freshly painted interior. This move-in-ready home offers comfort, style, and long-term security throughout. Mortgage savings may be available for buyers of this listing.

    Zillow last checked:

    Listing updated:

    Listed by:

    Anitra Murphy 401-651-8747,

    Redfin Corporation

    Bought with:

    Jacqueline Michelle Cohen, 3378277

    LoKation

    Source: BeachesMLS,MLS#: R11147656MLS LogoOriginating MLS: BeachesMLS

    Facts & features

    Interior

    Bedrooms & bathrooms
    • Bedrooms: 3
    • Bathrooms: 2
    • Full bathrooms: 2
    • Main level bathrooms: 2
    • Main level bedrooms: 3
    Primary bedroom
    • Level: Main
    • Area: 207.9
    • Dimensions: 13.5 X 15.4
    Bedroom 2
    • Level: Main
    • Area: 151.25
    • Dimensions: 12.5 X 12.1
    Bedroom 3
    • Level: Main
    • Area: 154.98
    • Dimensions: 12.6 X 12.3
    Dining room
    • Level: Main
    • Area: 155.69
    • Dimensions: 15.4 X 10.11
    Kitchen
    • Level: Main
    • Area: 259.37
    • Dimensions: 16.11 X 16.1
    Living room
    • Level: Main
    • Area: 311.22
    • Dimensions: 18.2 X 17.1
    Other
    • Description: 2nd dining/familyRm
    • Level: Main
    • Area: 120
    • Dimensions: 12 X 10
    Heating
    • Central, Electric
    Cooling
    • Central Air, Ceiling Fan(s), Electric
    Appliances
    • Included: Dryer, Dishwasher, Electric Range, Electric Water Heater, Microwave, Refrigerator, Water Heater, Washer
    • Laundry: Washer Hookup, Inside
    Features
    • Breakfast Area, Bathtub, Dining Area, Separate/Formal Dining Room, Dual Sinks, Entrance Foyer, Garden Tub/Roman Tub, High Ceilings, Kitchen/Dining Combo, Main Level Primary, Pantry, Split Bedrooms, Soaking Tub, Separate Shower, Walk-In Closet(s)
    • Flooring: Marble, Wood
    • Windows: Blinds, Sliding
    Interior area
    • Total structure area: 3,000
    • Total interior livable area: 1,945 sqft

    Property

    Parking
    • Total spaces: 2
    • Parking features: Attached, Garage, Garage Door Opener
    • Attached garage spaces: 2
    Features
    • Levels: One
    • Stories: 1
    • Entry location: Entry Level Living Area Y
    • Patio & porch: Patio, Porch, Screened
    • Exterior features: Outdoor Living Area, Room For Pool
    • Fencing: Fenced
    • Has view: Yes
    • View description: Garden
    • Waterfront features: None
    Lot
    • Size: 10,000 sqft
    • Features: Interior Lot, Many Trees, < 1/4 Acre
    Details
    • Parcel number: 340261005080007
    • Zoning: RS-4Co
    • Special conditions: Listed As-Is

    Construction

    Type & style
    • Home type: SingleFamily
    • Architectural style: Traditional
    • Property subtype: Single Family Residence
    Materials
    • Block
    • Roof: Composition,Shingle
    Condition
    • Resale
    • New construction: No
    • Year built: 2006

    Utilities & green energy

    • Electric: 3 Phase
    • Sewer: Septic Tank
    • Water: Public
    • Utilities for property: Cable Available, Water Available

    Community & neighborhood

    Community
    • Community features: Street Lights
    Location
    • Region: Fort Pierce
    • Subdivision: INDIAN RIVER ESTATES UNIT 9

    Other

    Other facts
    • Listing terms: Cash,Conventional,FHA,VA Loan
    • Road surface type: Paved

    Price history

    DateEventPrice
    2/10/2026Sold$380,000$195/sqft
    Source: BeachesMLS #R11147656 Report a problem
    12/15/2025Listed for sale$380,000+133.8%$195/sqft
    Source: BeachesMLS #RX-11147656 Report a problem
    8/5/2022Listing removed--
    Source: Zillow Rental Manager Report a problem
    7/17/2022Price change$3,750-3.8%$2/sqft
    Source: Zillow Rental Manager Report a problem
    7/6/2022Listed for rent$3,900$2/sqft
    Source: Zillow Rental Manager Report a problem
    8/1/2014Sold$162,500-3.8%$84/sqft
    Source: BeachesMLS #R10038862 Report a problem
    7/9/2014Pending sale$169,000$87/sqft
    Source: RE/MAX REALTY SERVICES #RX-10038862 Report a problem
    7/2/2014Price change$169,000-3.4%$87/sqft
    Source: RE/MAX REALTY SERVICES #RX-10038862 Report a problem
    5/7/2014Listed for sale$174,900+113.3%$90/sqft
    Source: RE/MAX REALTY SERVICES #RX-10038862 Report a problem
    4/26/2013Sold$82,000+5.3%$42/sqft
    Source: BeachesMLS #R3350002 Report a problem
    3/7/2013Listed for sale$77,900-71.7%$40/sqft
    Source: Sharon J. Kelly Realty Inc. #R3350002 Report a problem
    3/14/2006Sold$275,000$141/sqft
    Source: Public Record Report a problem

    Public tax history

    YearProperty taxesTax assessment
    2025$7,349 +7.3%$338,003 +10%
    2024$6,850 +2.7%$307,276 +10%
    2023$6,667 +9.3%$279,342 +10%
    2022$6,099 +9.9%$253,948 +10%
    2021$5,548 +8.3%$230,862 +10.5%
    2020$5,123 $208,875 -5.4%
    2019$5,123 +4.1%$220,800 +8.2%
    2018$4,919 +13.5%$204,100 +10.2%
    2017$4,335 +6.5%$185,200 +16.3%
    2016$4,070 +10.9%$159,200 +25.3%
    2015$3,669 +9.7%$127,100 +16.3%
    2014$3,344 $109,300 +0.2%
    2012-- $109,100 -3.3%
    2011-- $112,800 -6.6%
    2010-- $120,800 -14.4%
    2009-- $141,200 -23.4%
    2008-- $184,400 -15.2%
    2007-- $217,500 +365.7%
    2006-- $46,700 +52.1%
    2005-- $30,700

    Find assessor info on the county website

    Neighborhood: Indian River Estates

    Nearby schools

    GreatSchools rating
    Schools provided by the listing agent
    • Elementary: Savanna Ridge
    • Middle: Northport K-8
    • High: Port St. Lucie

    Source: BeachesMLS. This data may not be complete. We recommend contacting the local school district to confirm school assignments for this home.

    Get a cash offer in 3 minutes
    Find out how much your home could sell for in as little as 3 minutes with a no-obligation cash offer.
    Estimated market value
    $375,400
    Get a cash offer in 3 minutes
    Find out how much your home could sell for in as little as 3 minutes with a no-obligation cash offer.
    Estimated market value
    $375,400