Skip main navigation
Sold for $355,000
  • $355,000

    6012 Bayberry Park Drive, New Bern, NC 28562

    3beds
    1,800sqft
    Single Family Residence
    Built in 2024
    9,583 Square Feet Lot
    $357,600 Zestimate®
    $197/sqft
    $2,211 Estimated rent

    Home value

    $357,600

    $336,000 - $383,000

    $2,211/mo

    Zestimate® history
    Loading
    Loading...

    Owner options

    List your home for rent

    $2,211/mo

    Rent Zestimate®

    Find your next renter with Zillow Rental Manager. Plus, with online applications, you can quickly screen prospective tenants – for free.

    Learn more

    $2,211/mo

    Rent Zestimate®

    Refinance and save

    $3,932/mo

    Est. payment

    Refinancing to a lower rate could help reduce your monthly payments and save thousands over the life of the loan.

    See today's rates

    $3,932/mo

    Est. payment

    Explore your selling options

    Work with a Zillow partner agent

    Leverage their expertise and Zillow's premium Showcase listings to get your home seen by more buyers.

    Get started

    List with your own agent

    Get your home in front of millions of buyers by listing it on Zillow.

    Learn how to do it

    Sell it yourself

    Take full control of how buyers see your home on Zillow by listing For Sale by Owner (FSBO).

    List your home

    What's special

    Fenced in rear yardDelightful shrubberyGas logsWalk-in showerOpen floorplanMassive center islandGas cooktop stove
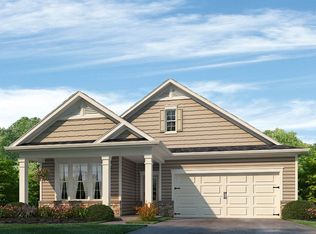
    MOVE - IN READY!! MOTIVATED SELLER!!! Easy one level living with no steps offering a delightful open floorplan to maximize your comfortable living lifestyle. Make this your own as it has barely been lived in! The kitchen is equipped with a massive center island spilling into the great room space- perfect for a few bar stools. Treasure the ease of meal preparation on your Gas cooktop stove serviced by Piedmont Gas; which also services the GAS PACK warm heating and cool central air conditioning. Installed as well are gas logs for your comfort and enjoyment in the corner of the expansive living area. TV is mounted above for your entertainment enjoyment. Off the dining area of this terrific space is an oversized covered porch; (that you could screen if desired) and a New fenced-in rear yard for the safety of one's children or pets. The Principle suite is privately located at the rear of the home. near the oversized laundry room with Front loading Washer and Dryer. It offers lots of large closets and a gracious bath with double vanities, a walk-in shower and a privy. The 2 guest suites are close to the double garage and near the front entry and share a full bath. All the windows have new blinds and recently planted delightful shrubbery along one side of the home give it a nice curb appeal. The oversized laundry room includes both Front loading Washer and Dryer. Located near the Camp Kiro exit off Hwy 70 (Future I-42) provide quick access if you are heading to town, Cherry Point MCAS or the nearby Crystal Coast Beaches. This home is TURN KEY! NOTE: All appliances (Refrigerator, Washer, Dryer) are included, plus smart TV in Living Room. NOTE: There is no yard sign according to Carolina Colours. Covenants.2nd HOA are for Optimum Internet and Cable TV

    Zillow last checked:

    Listing updated:

    Listed by:

    TEAM VARY 252-515-2045,

    NorthGroup

    Bought with:

    JAMI TURNER, 257515

    COLDWELL BANKER SEA COAST ADVANTAGE

    Source: Hive MLS,MLS#: 100511747MLS LogoOriginating MLS: Neuse River Region Association of Realtors

    Facts & features

    Interior

    Bedrooms & bathrooms
    • Bedrooms: 3
    • Bathrooms: 2
    • Full bathrooms: 2
    Rooms
    • Room types: Master Bedroom, Bedroom 2, Bedroom 3, Living Room
    Primary bedroom
    • Description: Multiple Large Closets
    • Level: First
    • Dimensions: 13 x 17
    Bedroom 2
    • Level: First
    • Dimensions: 10.3 x 11.75
    Bedroom 3
    • Level: First
    • Dimensions: 12.75 x 11
    Kitchen
    • Description: Center Island & Pantry
    • Level: First
    • Dimensions: 9 x 17
    Living room
    • Description: Combo Dining Area
    • Level: First
    • Dimensions: 26 x 18
    Heating
    • Gas Pack, Natural Gas
    Cooling
    • Central Air
    Appliances
    • Included: Gas Cooktop, Electric Oven, Built-In Microwave, Washer, Refrigerator, Ice Maker, Dryer, Dishwasher
    • Laundry: Dryer Hookup, Washer Hookup, Laundry Room
    Features
    • Master Downstairs, Walk-in Closet(s), High Ceilings, Kitchen Island, Ceiling Fan(s), Pantry, Walk-in Shower, Blinds/Shades, Gas Log, Walk-In Closet(s)
    • Flooring: LVT/LVP, Carpet, Tile
    • Windows: Thermal Windows
    • Basement: None
    • Attic: Partially Floored,Pull Down Stairs
    • Has fireplace: Yes
    • Fireplace features: Gas Log
    Interior area
    • Total structure area: 1,800
    • Total interior livable area: 1,800 sqft

    Property

    Parking
    • Total spaces: 4
    • Parking features: Garage Faces Front, Concrete, Garage Door Opener, On Site, Paved
    • Garage spaces: 2
    • Uncovered spaces: 2
    Features
    • Levels: One
    • Stories: 1
    • Patio & porch: Covered, Patio
    • Fencing: Metal/Ornamental,Back Yard
    Lot
    • Size: 9,583 Square Feet
    • Dimensions: 65 x 150
    • Features: Interior Lot, Level
    Details
    • Parcel number: 710419114
    • Zoning: Residential
    • Special conditions: Standard

    Construction

    Type & style
    • Home type: SingleFamily
    • Architectural style: Patio
    • Property subtype: Single Family Residence
    Materials
    • Brick Veneer, Vinyl Siding
    • Foundation: Slab
    • Roof: Architectural Shingle
    Condition
    • New construction: No
    • Year built: 2024

    Utilities & green energy

    • Sewer: Public Sewer
    • Water: Public
    • Utilities for property: Cable Available, Natural Gas Connected, Sewer Connected, Water Connected

    Community & HOA

    Community
    • Security: Smoke Detector(s)
    • Subdivision: Carolina Colours
    HOA
    • Has HOA: Yes
    • Amenities included: Clubhouse, Pool, Golf Course, Maintenance Common Areas, Maintenance Grounds, Park, Pickleball, Picnic Area, Playground, Restaurant, Sidewalks, Tennis Court(s), See Remarks, Cable TV
    • HOA fee: $1,824 annually
    • HOA name: Carolina Colours
    • HOA phone: 252-636-3700
    • Second HOA fee: $792 annually
    • Second HOA name: $66/mo for Optimum Cable and Intenet
    Location
    • Region: New Bern

    Financial & listing details

    • Price per square foot: $197/sqft
    • Tax assessed value: $291,570
    • Annual tax amount: $2,506
    • Date on market: 7/11/2025
    • Cumulative days on market: 126 days
    • Listing agreement: Exclusive Right To Sell
    • Listing terms: Cash,Conventional,FHA,VA Loan
    • Road surface type: Paved

    Price history

    DateEventPrice
    11/14/2025Sold$355,000$197/sqft
    Source: Hive MLS #100511747 Report a problem
    10/9/2025Pending sale$355,000$197/sqft
    Source: Hive MLS #100511747 Report a problem
    9/22/2025Price change$355,000-5.1%$197/sqft
    Source: Hive MLS #100511747 Report a problem
    8/14/2025Price change$374,000-1.3%$208/sqft
    Source: Hive MLS #100511747 Report a problem
    8/1/2025Price change$379,000-2.6%$211/sqft
    Source: Hive MLS #100511747 Report a problem
    7/9/2025Price change$389,000-1.4%$216/sqft
    Source: Hive MLS #100511747 Report a problem
    6/22/2025Price change$394,500-1.4%$219/sqft
    Source: Hive MLS #100511747 Report a problem
    6/9/2025Price change$399,900-2.5%$222/sqft
    Source: Hive MLS #100511747 Report a problem
    6/5/2025Listed for sale$410,000+9.1%$228/sqft
    Source: Hive MLS #100511747 Report a problem
    9/20/2024Sold$375,765+0.3%$209/sqft
    Source: Hive MLS #100445765 Report a problem
    6/1/2024Pending sale$374,565$208/sqft
    Source: Hive MLS #100445765 Report a problem
    5/21/2024Listed for sale$374,565$208/sqft
    Source: Hive MLS #100445765 Report a problem

    Public tax history

    YearProperty taxesTax assessment
    2025$2,506 $291,570 +3.7%
    2024-- $281,070 -4.5%
    2023-- $294,450
    Find assessor info on the county website

    Neighborhood: 28562

    Nearby schools

    GreatSchools rating
    Schools provided by the listing agent
    • Elementary: Creekside Elementary School
    • Middle: Grover C.Fields
    • High: New Bern

    Source: Hive MLS. This data may not be complete. We recommend contacting the local school district to confirm school assignments for this home.

    Get a cash offer in 3 minutes
    Find out how much your home could sell for in as little as 3 minutes with a no-obligation cash offer.
    Estimated market value
    $357,600
    Get a cash offer in 3 minutes
    Find out how much your home could sell for in as little as 3 minutes with a no-obligation cash offer.
    Estimated market value
    $357,600