Welcome to coastal luxury at its finest. This stunning custom-built home by renowned builder George Zaytoun is a true masterpiece, perfectly positioned on the tranquil waterfront of Fairfield Harbour. Designed with discerning taste and constructed to the highest standards, this three-bedroom, three-bathroom residence offers elegance, comfort, and top-tier functionality.
Step inside to discover a beautifully appointed interior with high-end finishes throughout, including a chef's kitchen equipped with premium appliances, custom cabinetry, and exquisite countertops. Each of the three full bathrooms is thoughtfully designed with upscale materials, providing spa-like comfort for both residents and guests.
The open-concept living spaces flow seamlessly onto a covered patio where you'll find a private hot tub—perfect for unwinding while taking in breathtaking water views. The meticulously landscaped yard leads to a private boat dock, capable of accommodating a 36-foot vessel, making this home a boater's dream.
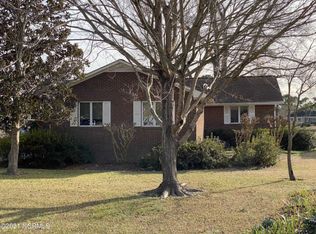
Wrapped in timeless brick veneer, the home's exterior is as solid as it is beautiful. An automatic backup generator ensures peace of mind, and the crawl space—easily the best you've ever seen—reflects the impeccable attention to detail found in every inch of this property.
Notably, this home experienced no water damage or issues from Hurricane Florence, a true testament to its superior craftsmanship and resilience.
Whether you're entertaining guests or enjoying a quiet evening by the water, this home offers a lifestyle of effortless luxury.
Don't miss your chance to own one of Fairfield Harbour's finest homes. Schedule your private showing today.
Sold for $775,000
$775,000
6012 Booty Lane, New Bern, NC 28560
4beds
3,660sqft
Single Family Residence
Built in 2011
0.44 Acres Lot
$780,700 Zestimate®
$212/sqft
$2,966 Estimated rent
Home value
$780,700
$718,000 - $851,000
$2,966/mo
Zestimate® history
Owner options
List your home for rent
$2,966/mo
Rent Zestimate®
Find your next renter with Zillow Rental Manager. Plus, with online applications, you can quickly screen prospective tenants – for free.
$2,966/mo
Rent Zestimate®
Refinance and save
$4,505/mo
Est. payment
Refinancing to a lower rate could help reduce your monthly payments and save thousands over the life of the loan.
$4,505/mo
Est. payment
Explore your selling options
Work with a Zillow partner agent
Leverage their expertise and Zillow's premium Showcase listings to get your home seen by more buyers.
Get startedList with your own agent
Get your home in front of millions of buyers by listing it on Zillow.
Learn how to do itSell it yourself
Take full control of how buyers see your home on Zillow by listing For Sale by Owner (FSBO).
List your homeWhat's special
Zillow last checked:
Listing updated:
Listed by:
ENC Properties Group 252-671-6544,
COLDWELL BANKER SEA COAST ADVANTAGE,
JASON THURINGER 252-671-6544,
COLDWELL BANKER SEA COAST ADVANTAGE
Bought with:
Karen Thomas, 298531
Beth Frazer & Associates, Inc.
Source: Hive MLS,MLS#: 100503597 Originating MLS: Neuse River Region Association of Realtors
Originating MLS: Neuse River Region Association of RealtorsFacts & features
Interior
Bedrooms & bathrooms
- Bedrooms: 4
- Bathrooms: 3
- Full bathrooms: 3
Primary bedroom
- Level: Primary Living Area
Dining room
- Features: Formal
Heating
- Heat Pump, Electric
Cooling
- Heat Pump
Appliances
- Included: Vented Exhaust Fan, Mini Refrigerator, Built-In Microwave, Water Softener, Washer, Refrigerator, Dryer, Double Oven, Disposal, Dishwasher, Wall Oven
- Laundry: Laundry Room
Features
- Master Downstairs, Walk-in Closet(s), High Ceilings, Entrance Foyer, Mud Room, Solid Surface, Whole-Home Generator, Bookcases, Kitchen Island, Ceiling Fan(s), Hot Tub, Pantry, Walk-in Shower, Blinds/Shades, Gas Log, Walk-In Closet(s)
- Flooring: Carpet, Tile, Wood
- Attic: Floored,Walk-In
- Has fireplace: Yes
- Fireplace features: Gas Log
Interior area
- Total structure area: 3,660
- Total interior livable area: 3,660 sqft
Property
Parking
- Total spaces: 2
- Parking features: Garage Faces Side, Golf Cart Parking, Garage Door Opener, Paved
Features
- Levels: One and One Half
- Stories: 1
- Patio & porch: Covered, Deck, Porch
- Exterior features: Irrigation System, Gas Grill
- Fencing: None
- Has view: Yes
- View description: Creek/Stream
- Has water view: Yes
- Water view: Creek/Stream
- Waterfront features: Bulkhead, Waterfront, Water Depth 4+, Boat Dock
- Frontage type: Creek
Lot
- Size: 0.44 Acres
- Features: Boat Dock, Bulkhead, Deeded Waterfront, Water Depth 4+
Details
- Parcel number: 2060 170
- Zoning: res
- Special conditions: Standard
- Other equipment: Generator
Construction
Type & style
- Home type: SingleFamily
- Property subtype: Single Family Residence
Materials
- Brick Veneer
- Foundation: Crawl Space
- Roof: Architectural Shingle
Condition
- New construction: No
- Year built: 2011
Utilities & green energy
- Water: Public
- Utilities for property: Water Available
Community & neighborhood
Location
- Region: New Bern
- Subdivision: Fairfield Harbour
HOA & financial
HOA
- Has HOA: Yes
- HOA fee: $1,592 monthly
- Amenities included: Dog Park, Gated, Jogging Path, Maintenance Common Areas, Maintenance Roads, Management, Meeting Room, Pickleball, Playground, Ramp, Security, Tennis Court(s), Trail(s)
- Association name: Fairfield Habour POA Inc
- Association phone: 252-633-5500
Other
Other facts
- Listing agreement: Exclusive Right To Sell
- Listing terms: Cash,Conventional,FHA,VA Loan
Price history
| Date | Event | Price |
|---|---|---|
| 7/17/2025 | Sold | $775,000-2.5%$212/sqft |
Source:  Hive MLS #100503597 Report a problem Hive MLS #100503597 Report a problem | ||
| 6/5/2025 | Pending sale | $795,000$217/sqft |
Source: Hive MLS #100503597 Report a problem | ||
| 4/25/2025 | Listed for sale | $795,000+467.9%$217/sqft |
Source: Hive MLS #100503597 Report a problem | ||
| 5/2/2005 | Sold | $140,000+40%$38/sqft |
Source: Public Record Report a problem | ||
| 3/16/2005 | Sold | $100,000$27/sqft |
Source: Public Record Report a problem | ||
Public tax history
| Year | Property taxes | Tax assessment |
|---|---|---|
| 2025 | $3,292 | $667,610 |
| 2024 | $3,292 +0.4% | $667,610 |
| 2023 | $3,280 | $667,610 +37.1% |
| 2022 | -- | $486,790 |
| 2021 | $3,029 | $486,790 |
| 2020 | -- | $486,790 |
| 2019 | $3,005 | $486,790 |
| 2018 | $3,005 +2.5% | $486,790 |
| 2017 | $2,932 -1.7% | $486,790 -17.4% |
| 2016 | $2,982 -3.9% | $589,440 |
| 2015 | $3,102 +2.9% | $589,440 |
| 2014 | $3,014 | $589,440 |
| 2013 | -- | $589,440 |
| 2012 | -- | $589,440 +1789.2% |
| 2009 | -- | $31,200 |
| 2008 | -- | $31,200 |
| 2007 | -- | $31,200 |
| 2006 | -- | $31,200 |
| 2005 | -- | $31,200 |
| 2004 | -- | $31,200 |
| 2002 | -- | $31,200 |
Find assessor info on the county website
Neighborhood: 28560
Nearby schools
GreatSchools rating
- 6/10Bridgeton ElementaryGrades: PK-5Distance: 7.1 mi
- 4/10West Craven MiddleGrades: 6-8Distance: 13.6 mi
- 2/10West Craven HighGrades: 9-12Distance: 15 mi
Schools provided by the listing agent
- Elementary: Bridgeton
- Middle: West Craven
- High: West Craven
Source: Hive MLS. This data may not be complete. We recommend contacting the local school district to confirm school assignments for this home.
Get a cash offer in 3 minutes
Find out how much your home could sell for in as little as 3 minutes with a no-obligation cash offer.
Estimated market value
$780,700
Get a cash offer in 3 minutes
Find out how much your home could sell for in as little as 3 minutes with a no-obligation cash offer.
Estimated market value
$780,700
- North Carolina
- Craven County
- Fairfield Harbour
- 28560
- 6012 Booty Lane
Nearby cities
Nearby zip codes
Other Fairfield Harbour Topics
- Apartments for Rent in 28560
- Houses for Sale in 28560
- Houses for Rent in 28560
- 28560 Real Estate
- Fairfield Harbour Condos
- Houses for Sale in Fairfield Harbour
- Newest Listings in Fairfield Harbour
- Fairfield Harbour Home Values
- Fairfield Harbour Real Estate Agents
- Fairfield Harbour Refinance
- Fairfield Harbour Mortgage Rates
