Skip main navigation
Off market
  • $1,053,400

    6012 Bucknell Ct, Clarksville, MD 21029

    5beds
    4,176sqft
    SingleFamily
    Built in 2000
    0.31 Acres Lot
    $1,053,400 Zestimate®
    $252/sqft
    $5,571 Estimated rent

    Home value

    $1,053,400

    $1.00M - $1.11M

    $5,571/mo

    Zestimate® history
    Loading
    Loading...

    Owner options

    List your home for rent

    $5,571/mo

    Rent Zestimate®

    Find your next renter with Zillow Rental Manager. Plus, with online applications, you can quickly screen prospective tenants – for free.

    Learn more

    $5,571/mo

    Rent Zestimate®

    Refinance and save

    $6,608/mo

    Est. payment

    Refinancing to a lower rate could help reduce your monthly payments and save thousands over the life of the loan.

    See today's rates

    $6,608/mo

    Est. payment

    Explore your selling options

    Work with a Zillow partner agent

    Leverage their expertise and Zillow's premium Showcase listings to get your home seen by more buyers.

    Get started

    List with your own agent

    Get your home in front of millions of buyers by listing it on Zillow.

    Learn how to do it

    Sell it yourself

    Take full control of how buyers see your home on Zillow by listing For Sale by Owner (FSBO).

    List your home

    What's special

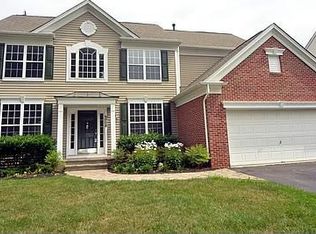
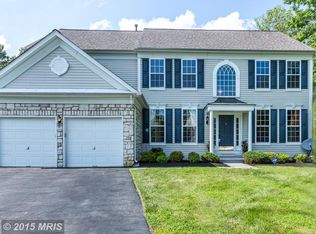
    Pristinely maintained by the original owner in the desirable Clarks Glen community on an amazing private tree lined lot at the end of a cul-de-sac! Offering quality features, new roof, exceptional hardwood floors on the main and upper level, sunbathed interiors, two story foyer, custom window treatments, recessed lighting, and an amazing open floor plan. Formal living and dining rooms perfect for entertaining family and friends. Prepare gourmet meals in the gorgeous kitchen complemented with granite counters, sleek tile backsplash, stainless steel GE appliances, planning station, pantry, and a casual dining area. Enjoy your morning latte in the adjoining morning room accentuated with a soaring vaulted ceiling, ceiling fan, and deck access. The adjacent family room features a gas burning fireplace and views of the serene rear yard. A den, laundry room, and a powder room complete the main level of this masterfully designed home. Travel upstairs to the sprawling primary bedroom adorned with a ceiling fan and French doors. Relax and unwind in the luxury bath showcased with a large walk-in closet, soaking tub, separate shower, dual vanities and a water closet. Three graciously sized bedrooms and a dual entry bath conclude the upper level. The fully finished lower level provides the ultimate recreation room, fifth bedroom, dual entry bath, and walkout level access. Enjoy the evening breeze from the comfort of the expansive deck or patio overlooking a private tree lined view. This home shows pride of ownership. Absolutely perfect!

    This property is not currently displayed as for sale or rent on Zillow. This may be different from what's on other websites or public sources.
    Facts & features

    Interior

    Bedrooms & bathrooms
    • Bedrooms: 5
    • Bathrooms: 4
    • Full bathrooms: 3
    • 1/2 bathrooms: 1
    Heating
    • Forced air
    Cooling
    • Central
    Appliances
    • Included: Dishwasher, Garbage disposal, Microwave, Range / Oven, Refrigerator
    Features
    • Ceiling Fan(s), Kitchen Island, Pantry, Recessed Lighting, Walk-In Closet(s), Dining Area, Eat-in Kitchen, Soaking Tub, Crown Molding, Carpet, Open Floorplan, Wood Floors, Butlers Pantry, Attic, Wet/Dry Bar, Wainscotting, Formal/Separate Dining Room, Breakfast Area, Upgraded Countertops, Kitchen - Table Space, Family Room Off Kitchen, Chair Railings, Primary Bath(s)
    • Flooring: Hardwood
    • Basement: Finished
    • Has fireplace: Yes
    Interior area
    • Total interior livable area: 4,176 sqft
    • Finished area below ground: 1408

    Property

    Parking
    • Total spaces: 7
    • Parking features: Garage - Attached
    Accessibility
    • Accessibility features: Other
    Features
    • Exterior features: Stone, Vinyl, Brick
    Lot
    • Size: 0.31 Acres
    Details
    • Parcel number: 05431786
    • Special conditions: Standard

    Construction

    Type & style
    • Home type: SingleFamily
    • Architectural style: Conventional
    Materials
    • Roof: Other
    Condition
    • Year built: 2000

    Community & HOA

    HOA
    • Has HOA: Yes
    • HOA fee: $28 monthly
    Location
    • Region: Clarksville
    • Municipality: Unincorporated

    Financial & listing details

    • Price per square foot: $252/sqft
    • Tax assessed value: $950,100
    • Annual tax amount: $10,121

    Price history

    DateEventPrice
    1/5/2021Sold$760,000+8.6%$182/sqft
    Source: Public Record Report a problem
    11/10/2020Pending sale$700,000$168/sqft
    Source: Northrop Realty, A Long & Foster Company #MDHW287416 Report a problem
    11/5/2020Listed for sale$700,000+112%$168/sqft
    Source: Northrop Realty, A Long & Foster Company #MDHW287416 Report a problem
    12/22/2000Sold$330,115$79/sqft
    Source: Public Record Report a problem

    Public tax history

    YearProperty taxesTax assessment
    2025-- $950,100 +8.7%
    2024$9,839 +9.6%$873,767 +9.6%
    2023$8,979 +10.6%$797,433 +10.6%
    2022$8,120 +4.2%$721,100 +4.2%
    2021$7,793 +4.4%$692,067 +4.4%
    2020$7,466 +4.6%$663,033 +4.6%
    2019$7,139 -6.8%$634,000 +0.6%
    2018$7,663 -15.6%$630,200 -0.6%
    2017$9,077 $634,000 +1.8%
    2016-- $622,600 +3.1%
    2015-- $603,633 +3.2%
    2014-- $584,667 +3.4%
    2013-- $565,700
    2012-- $565,700
    2011-- $565,700 -14.6%
    2010-- $662,510 +5.1%
    2009-- $630,386 +5.4%
    2008-- $598,263 +5.7%
    2007-- $566,140 +15.8%
    2006-- $488,866 +18.8%
    2005-- $411,593 +23.1%
    2004-- $334,320 +5%
    2003-- $318,342 +5.3%
    2002-- $302,366 +5.6%
    2001-- $286,390 +877.4%
    2000-- $29,300
    Find assessor info on the county website

    Neighborhood: 21029

    Nearby schools

    GreatSchools rating
    Schools provided by the listing agent
    • Elementary: POINTERS RUN
    • Middle: CLARKSVILLE
    • High: RIVER HILL
    • District: HOWARD COUNTY PUBLIC SCHOOL SYSTEM

    Source: The MLS. This data may not be complete. We recommend contacting the local school district to confirm school assignments for this home.

    Get a cash offer in 3 minutes
    Find out how much your home could sell for in as little as 3 minutes with a no-obligation cash offer.
    Estimated market value
    $1,053,400
    Get a cash offer in 3 minutes
    Find out how much your home could sell for in as little as 3 minutes with a no-obligation cash offer.
    Estimated market value
    $1,053,400