Welcome to 6012 Cabot Ct, where refined comfort meets effortless, maintenance-free living in the highly sought-after Governors Landing community. From the moment you arrive, the home’s charming curb appeal sets a beautiful first impression. Step inside to a bright, inviting foyer that opens to a thoughtfully designed open-concept layout, seamlessly blending style and functionality. The elegant living room is anchored by a cozy gas fireplace and offers direct access to a private patio—creating the perfect setting for both intimate evenings and stylish entertaining. The dining area flows effortlessly, ideal for hosting gatherings with ease. The beautifully appointed kitchen features abundant white cabinetry, rich granite countertops, a sophisticated backsplash, and stainless steel appliances—all included—offering both beauty and practicality. A conveniently located mudroom and laundry area with a washer and dryer combo just off the kitchen enhances everyday living. Designed for true first-floor living, the spacious owner’s suite provides a serene retreat with dual closets and a well-appointed ensuite bath complete with a large vanity and a relaxing soaking tub. A second bedroom with a lofted ceiling and generous closet space, along with an additional full bath featuring a walk-in shower, completes the home’s well-balanced layout. Enjoy quiet moments or entertain guests on your private patio, while the attached two-car garage adds an extra layer of convenience. Embrace a lifestyle defined by ease and sophistication, where exterior maintenance is handled for you—allowing more time to enjoy the comfort of home, the beauty of your surroundings, and the freedom of truly effortless living.
Closed
$269,900
6012 Cabot Ct, Mentor, OH 44060
2beds
1,476sqft
Condominium
Built in 1987
-- sqft lot
$270,600 Zestimate®
$183/sqft
$2,037 Estimated rent
Home value
$270,600
$254,000 - $287,000
$2,037/mo
Zestimate® history
Owner options
List your home for rent
$2,037/mo
Rent Zestimate®
Find your next renter with Zillow Rental Manager. Plus, with online applications, you can quickly screen prospective tenants – for free.
$2,037/mo
Rent Zestimate®
Refinance and save
$2,234/mo
Est. payment
Refinancing to a lower rate could help reduce your monthly payments and save thousands over the life of the loan.
$2,234/mo
Est. payment
Explore your selling options
Work with a Zillow partner agent
Leverage their expertise and Zillow's premium Showcase listings to get your home seen by more buyers.
Get startedList with your own agent
Get your home in front of millions of buyers by listing it on Zillow.
Learn how to do itSell it yourself
Take full control of how buyers see your home on Zillow by listing For Sale by Owner (FSBO).
List your homeWhat's special
Sophisticated backsplashPrivate patioCharming curb appealBeautifully appointed kitchenBright inviting foyerStainless steel appliancesRich granite countertops
Zillow last checked:
Listing updated:
Listed by:
Joe Vaccaro 216-503-7007 joe@vaccaroteam.com,
EXP Realty, LLC.
Bought with:
Katie McNeill, 2015004383
Platinum Real Estate
David Sladewski, 2021008797
Platinum Real Estate
Source: MLS Now,MLS#: 5199646 Originating MLS: Akron Cleveland Association of REALTORS
Originating MLS: Akron Cleveland Association of REALTORSFacts & features
Interior
Bedrooms & bathrooms
- Bedrooms: 2
- Bathrooms: 2
- Full bathrooms: 2
- Main level bathrooms: 2
- Main level bedrooms: 2
Heating
- Forced Air, Gas
Cooling
- Central Air
Appliances
- Included: Dryer, Dishwasher, Microwave, Range, Refrigerator, Washer
- Laundry: Main Level, Laundry Room
Features
- Jetted Tub
- Basement: None
- Number of fireplaces: 1
Interior area
- Total structure area: 1,476
- Total interior livable area: 1,476 sqft
- Finished area above ground: 1,476
Property
Parking
- Total spaces: 2
- Parking features: Attached, Drain, Electricity, Garage, Garage Door Opener, Water Available
- Attached garage spaces: 2
Features
- Levels: One
- Stories: 1
Lot
- Size: 0.5 Acres
Details
- Parcel number: 16C085E000240
Construction
Type & style
- Home type: Condo
- Architectural style: Ranch
- Property subtype: Condominium
Materials
- Vinyl Siding
- Roof: Asphalt
Condition
- Year built: 1987
Utilities & green energy
- Sewer: Public Sewer
- Water: Public
Community & HOA
Community
- Subdivision: Governors Landing Condo
HOA
- Has HOA: Yes
- Services included: Association Management, Maintenance Structure, Other, Snow Removal, Trash
- HOA name: Governors Landing
- Second HOA fee: $425 monthly
Location
- Region: Mentor
Financial & listing details
- Price per square foot: $183/sqft
- Annual tax amount: $2,836
- Date on market: 4/10/2026
- Cumulative days on market: 48 days
- Listing terms: Cash,Conventional
Price history
| Date | Event | Price |
|---|---|---|
| 5/28/2026 | Sold | $269,900-1.9%$183/sqft |
Source:  MLS Now #5199646 Report a problem MLS Now #5199646 Report a problem | ||
| 5/28/2026 | Pending sale | $275,000$186/sqft |
Source: MLS Now #5199646 Report a problem | ||
| 4/30/2026 | Listed for sale | $275,000$186/sqft |
Source: MLS Now #5199646 Report a problem | ||
| 4/29/2026 | Contingent | $275,000$186/sqft |
Source: MLS Now #5199646 Report a problem | ||
| 4/10/2026 | Listed for sale | $275,000+19.6%$186/sqft |
Source: MLS Now #5199646 Report a problem | ||
| 9/19/2023 | Sold | $230,000$156/sqft |
Source: MLS Now #4478937 Report a problem | ||
| 8/24/2023 | Pending sale | $230,000$156/sqft |
Source: MLS Now #4478937 Report a problem | ||
| 8/17/2023 | Contingent | $230,000$156/sqft |
Source: MLS Now #4478937 Report a problem | ||
| 8/7/2023 | Listed for sale | $230,000$156/sqft |
Source: MLS Now #4478937 Report a problem | ||
Public tax history
Tax history is unavailable.
Neighborhood: 44060
Nearby homes
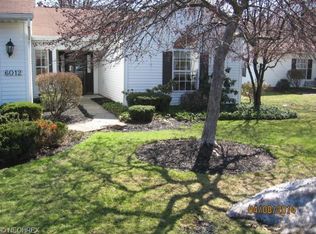
- $269,9002 bd2 ba1.4k sqft6012 Cabot Ct #6012, Mentor, OH 44060Sold
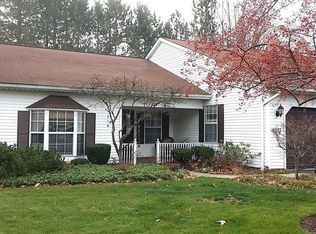
- $255,0002 bd2 ba1.4k sqft6011 Cabot Ct UNIT 6011, Mentor, OH 44060Sold
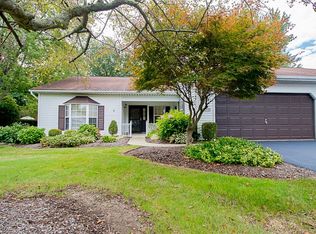
- $255,0002 bd2 ba1.4k sqft6011 Cabot Ct, Mentor, OH 44060Sold
- $260,4002 bd2 ba1.6k sqft6013 Cabot Ct UNIT 6013, Mentor, OH 44060Off Market
- $---- bd-- ba-- sqft6034 Weymouth Dr, Mentor, OH 44060Off Market
- $269,7002 bd2 ba1.6k sqft6022 Cabot Ct UNIT 6022, Mentor, OH 44060Off Market
- $---- bd-- ba-- sqft6022 Cabot Ct, Mentor, OH 44060Off Market
- $259,5002 bd2 ba1.6k sqft6014 Cabot Ct UNIT 2, Mentor, OH 44060Off Market
Nearby schools
GreatSchools rating
- 7/10Orchard Hollow Elementary SchoolGrades: K-5Distance: 0.3 mi
- 7/10Shore Middle SchoolGrades: 6-8Distance: 1 mi
- 8/10Mentor High SchoolGrades: 9-12Distance: 0.7 mi
Schools provided by the listing agent
- District: Mentor EVSD - 4304
Source: MLS Now. This data may not be complete. We recommend contacting the local school district to confirm school assignments for this home.
Get a cash offer in 3 minutes
Find out how much your home could sell for in as little as 3 minutes with a no-obligation cash offer.
Estimated market value
$270,600
Get a cash offer in 3 minutes
Find out how much your home could sell for in as little as 3 minutes with a no-obligation cash offer.
Estimated market value
$270,600
- Ohio
- Lake County
- Mentor
- 44060
- 6012 Cabot Ct
Nearby cities
Nearby zip codes
Other Mentor Topics
