Beautiful new construction extended Saffron Plum w/3 bedrooms in sought after gated Aqua community by Medallion Homes. Ideally located close to IMG Academy and Longboat Key/Anna Maria Island beaches. Open concept single level living with 10' ceilings throughout. Living room highlights a tray ceiling and electric fireplace and disappearing sliding glass doors open to a totally screened-in private paved courtyard with pool/spa combo. Modern slab kitchen with an abundance of drawers, over-sized island, quartz countertops and a chef's delight Dacor 6 burner gas range and electric oven. Walk in pantry. Laundry room with sink. Owner's suite features a generous walk-in closet and bathroom w/water closet and curbless shower. Home is part of the world class Aqua community with a 4-acre translucent blue lagoon and lush tropical beach with soft sand and palm trees perfect for lounging with family and friends. Kayaks and paddle boards provided by community. A true 3 bedroom home.
Sold for $1,065,000
$1,065,000
6012 CAT CLAW LANE, BRADENTON, FL 34210
3beds
2,394sqft
Single Family Residence
Built in 2023
5,624 Square Feet Lot
$1,108,400 Zestimate®
$445/sqft
$5,984 Estimated rent
Home value
$1,108,400
$1.03M - $1.20M
$5,984/mo
Zestimate® history
Owner options
List your home for rent
$5,984/mo
Rent Zestimate®
Find your next renter with Zillow Rental Manager. Plus, with online applications, you can quickly screen prospective tenants – for free.
$5,984/mo
Rent Zestimate®
Refinance and save
$7,473/mo
Est. payment
Refinancing to a lower rate could help reduce your monthly payments and save thousands over the life of the loan.
$7,473/mo
Est. payment
Explore your selling options
Work with a Zillow partner agent
Leverage their expertise and Zillow's premium Showcase listings to get your home seen by more buyers.
Get startedList with your own agent
Get your home in front of millions of buyers by listing it on Zillow.
Learn how to do itSell it yourself
Take full control of how buyers see your home on Zillow by listing For Sale by Owner (FSBO).
List your homeWhat's special
Zillow last checked:
Listing updated:
Listed by:
Stephen Hachey 813-642-6030,
FLAT FEE MLS REALTY 813-642-6030
Bought with:
Margot Leonard, 3512785
COLDWELL BANKER REALTY
Source: Stellar MLS,MLS#: T3484236 Originating MLS: Tampa
Originating MLS: Tampa
Facts & features
Interior
Bedrooms & bathrooms
- Bedrooms: 3
- Bathrooms: 2
- Full bathrooms: 2
Rooms
- Room types: Utility Room
Primary bedroom
- Features: Walk-In Closet(s)
- Level: First
- Dimensions: 25x13.8
Bedroom 2
- Features: Built-in Closet
- Level: First
- Dimensions: 14x12
Bedroom 3
- Features: Built-in Closet
- Level: First
- Dimensions: 14x13
Bathroom 1
- Level: First
- Dimensions: 10x12
Bathroom 2
- Level: First
- Dimensions: 10x6
Foyer
- Level: First
- Dimensions: 4x10
Kitchen
- Level: First
- Dimensions: 19x14.5
Laundry
- Level: First
- Dimensions: 10x6
Living room
- Level: First
- Dimensions: 33x14.5
Heating
- Central, Heat Pump, Natural Gas
Cooling
- Central Air
Appliances
- Included: Dishwasher, Disposal, Exhaust Fan, Freezer, Gas Water Heater, Ice Maker, Microwave, Range, Range Hood, Refrigerator, Tankless Water Heater
- Laundry: Laundry Room
Features
- Eating Space In Kitchen, High Ceilings, Kitchen/Family Room Combo, Living Room/Dining Room Combo, Primary Bedroom Main Floor, Open Floorplan, Pest Guard System, Solid Surface Counters, Thermostat, Tray Ceiling(s), Walk-In Closet(s)
- Flooring: Porcelain Tile
- Windows: ENERGY STAR Qualified Windows, Insulated Windows
- Has fireplace: Yes
- Fireplace features: Electric, Living Room
Interior area
- Total structure area: 2,823
- Total interior livable area: 2,394 sqft
Property
Parking
- Total spaces: 2
- Parking features: Alley Access, Driveway, Garage Door Opener, Guest
- Attached garage spaces: 2
- Has uncovered spaces: Yes
- Details: Garage Dimensions: 21x19
Features
- Levels: One
- Stories: 1
- Patio & porch: Enclosed, Patio, Screened
- Exterior features: Lighting
- Has private pool: Yes
- Pool features: Child Safety Fence, Gunite, Heated, In Ground, Lighting, Screen Enclosure, Tile
- Has spa: Yes
- Spa features: Heated, In Ground
Lot
- Size: 5,624 Square Feet
- Features: Level, Sidewalk
Details
- Parcel number: 6147129159
- Zoning: RES
- Special conditions: None
Construction
Type & style
- Home type: SingleFamily
- Property subtype: Single Family Residence
Materials
- Block
- Foundation: Slab
- Roof: Tile
Condition
- Completed
- New construction: Yes
- Year built: 2023
Details
- Warranty included: Yes
Utilities & green energy
- Sewer: Public Sewer
- Water: Public
- Utilities for property: Cable Connected, Electricity Connected, Natural Gas Connected, Sewer Connected, Sprinkler Meter, Sprinkler Recycled, Street Lights, Underground Utilities
Community & HOA
Community
- Features: Association Recreation - Owned, Gated Community - Guard, Pool, Sidewalks
- Security: Gated Community, Smoke Detector(s)
- Pet fee: $0 monthly
- Subdivision: AQUA LAGOON
HOA
- Has HOA: Yes
- Amenities included: Gated, Pool
- Services included: Cable TV, Community Pool, Internet, Maintenance Grounds, Pool Maintenance
- HOA fee: $390 monthly
- HOA name: Inframark Management Services
- HOA phone: 813-991-1116
Location
- Region: Bradenton
Financial & listing details
- Price per square foot: $445/sqft
- Tax assessed value: $892,919
- Annual tax amount: $5,498
- Date on market: 11/9/2023
- Cumulative days on market: 240 days
- Listing terms: Cash,Conventional,FHA,VA Loan
- Ownership: Fee Simple
- Total actual rent: 0
- Electric utility on property: Yes
- Road surface type: Paved
Price history
| Date | Event | Price |
|---|---|---|
| 8/15/2024 | Sold | $1,065,000-3.2%$445/sqft |
Source:  Stellar MLS #T3484236 Report a problem Stellar MLS #T3484236 Report a problem | ||
| 7/6/2024 | Pending sale | $1,100,000$459/sqft |
Source: Stellar MLS #T3484236 Report a problem | ||
| 2/5/2024 | Price change | $1,100,000-4.3%$459/sqft |
Source: Stellar MLS #T3484236 Report a problem | ||
| 11/9/2023 | Listed for sale | $1,150,000+19.4%$480/sqft |
Source: Stellar MLS #T3484236 Report a problem | ||
| 9/22/2023 | Sold | $962,763$402/sqft |
Source: Public Record Report a problem | ||
Public tax history
| Year | Property taxes | Tax assessment |
|---|---|---|
| 2025 | $14,694 +7.5% | $885,538 +14.7% |
| 2024 | $13,668 +303.7% | $772,283 +790.8% |
| 2023 | $3,386 -38.4% | $86,700 +2% |
| 2022 | $5,499 -0.8% | $85,000 |
| 2021 | $5,543 | $85,000 |
Find assessor info on the county website
Neighborhood: 34210
Nearby homes
- $1,580,0004 bd3 ba3.7k sqft6008 Cat Claw Ln, Bradenton, FL 34210Sold
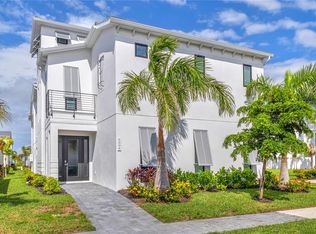
- $1,097,5003 bd2 ba2.8k sqft6016 Cat Claw Ln, Bradenton, FL 34210Off Market
- $1,134,8003 bd3 ba2.3k sqft6020 Cat Claw Ln, Bradenton, FL 34210Sold
- $1,389,9002 bd2 ba2.2k sqft6028 Cat Claw Ln, Bradenton, FL 34210New Construction

- $1,417,8003 bd4 ba2.9k sqft6024 Cat Claw Ln, Bradenton, FL 34210Sold
- $1,475,0003 bd4 ba3.7k sqft6019 Salt Grass St, Bradenton, FL 34210Sold
- $1,220,9703 bd3 ba2.4k sqft6023 Salt Grass St, Bradenton, FL 34210Sold
- $1,424,2003 bd5 ba3.8k sqft6304 Turtle Grass Dr, Bradenton, FL 34210Sold
Nearby schools
GreatSchools rating
- 4/10Sea Breeze Elementary SchoolGrades: PK-5Distance: 2.5 mi
- 2/10Bayshore High SchoolGrades: 8-12Distance: 2.1 mi
- 2/10W. D. Sugg Middle SchoolGrades: 6-8Distance: 2.4 mi
Get a cash offer in 3 minutes
Find out how much your home could sell for in as little as 3 minutes with a no-obligation cash offer.
Estimated market value
$1,108,400
Get a cash offer in 3 minutes
Find out how much your home could sell for in as little as 3 minutes with a no-obligation cash offer.
Estimated market value
$1,108,400
- Florida
- Manatee County
- Bradenton
- 34210
- 6012 CAT CLAW LANE
Nearby cities
Nearby neighborhoods
Nearby zip codes
Other Bradenton Topics
