Skip main navigation
Off market
  • $977,800

    6012 Devinney Way, Arvada, CO 80004

    5beds
    4baths
    4,559sqft
    SingleFamily
    Built in 2000
    7,840 Square Feet Lot
    $977,800 Zestimate®
    $214/sqft
    $4,589 Estimated rent

    Home value

    $977,800

    $929,000 - $1.03M

    $4,589/mo

    Zestimate® history
    Loading
    Loading...

    Owner options

    List your home for rent

    $4,589/mo

    Rent Zestimate®

    Find your next renter with Zillow Rental Manager. Plus, with online applications, you can quickly screen prospective tenants – for free.

    Learn more

    $4,589/mo

    Rent Zestimate®

    Refinance and save

    $5,681/mo

    Est. payment

    Refinancing to a lower rate could help reduce your monthly payments and save thousands over the life of the loan.

    See today's rates

    $5,681/mo

    Est. payment

    Explore your selling options

    Work with a Zillow partner agent

    Leverage their expertise and Zillow's premium Showcase listings to get your home seen by more buyers.

    Get started

    List with your own agent

    Get your home in front of millions of buyers by listing it on Zillow.

    Learn how to do it

    Sell it yourself

    Take full control of how buyers see your home on Zillow by listing For Sale by Owner (FSBO).

    List your home

    What's special

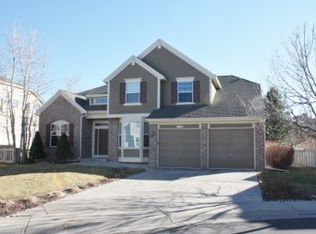
    This beautiful, Wyndham Park 2-story home sits on one of the best open space sites in the neighborhood. This home boasts a fabulous open concept design that compliments the home's modern style. The 5 bedroom, 4 bath home includes an upgraded/remodeled spacious kitchen with top of the line features including granite countertops, large kitchen island and stainless appliances including cook-top, oven with warming drawer, refrigerator and microwave. The kitchen opens to the large family room with gas fireplace and vaulted ceilings. The main floor includes a den/study with Murphy bed; Den can easily be converted to a guest room when needed. The formal living room, dining room and newly expanded/remodeled bathroom complete the main floor. The winding wood staircase will take you to the second floor that includes the oversized master bedroom with solid wood floor, spa like 5-piece master bath and walk in closet. Two additional bedrooms and full bath. This home also has a spacious professionally finished full finished basement with two additional bedrooms, bathroom, bonus area/2nd family room and kitchenette area. The basement area is perfect for long term house guests or family members to reside. Enjoy entertaining or taking in the expansive open space area views from your oversized cobblestone patio with additional patio area, beautifully professionally landscaped back yard with koi pond and mature trees. New interior paint, upgraded hardware and fixtures, remodeled bathrooms, New Jellyfish exterior lighting for celebrating all holidays....This home boasts too many other upgrades to list.

    This property is off market, which means it's not currently listed for sale or rent on Zillow. This may be different from what's available on other websites or public sources.

    Facts & features

    Interior

    Bedrooms & bathrooms
    • Bedrooms: 5
    • Bathrooms: 4
    Heating
    • Forced air, Gas
    Cooling
    • Central
    Appliances
    • Included: Dishwasher, Garbage disposal, Microwave, Range / Oven, Refrigerator
    Features
    • Kitchen Island, Walk-In Closet(s), Vaulted Ceiling(s), Granite Counters, Breakfast Nook, In-Law Floorplan, Master Suite, Five Piece Bath
    • Flooring: Tile, Carpet, Hardwood
    • Windows: Double Pane Windows, Window Coverings
    • Basement: Partially finished
    • Has fireplace: Yes
    • Fireplace features: Family Room
    Interior area
    • Total interior livable area: 4,559 sqft
    • Finished area below ground: 1323.00

    Property

    Parking
    • Total spaces: 3
    • Parking features: Garage - Attached
    Features
    • Patio & porch: Patio, Covered, Front Porch
    • Exterior features: Wood, Cement / Concrete
    • Fencing: Partial
    Lot
    • Size: 7,840 sqft
    • Features: Level, Open Lot, Landscaped, Sprinklers In Front, Sprinklers In Rear, Master Planned
    Details
    • Parcel number: 3907101212

    Construction

    Type & style
    • Home type: SingleFamily
    • Architectural style: Traditional
    Materials
    • Frame
    • Roof: Composition
    Condition
    • Year built: 2000

    Utilities & green energy

    • Sewer: Public Sewer
    • Water: Public

    Community & neighborhood

    Location
    • Region: Arvada

    HOA & financial

    HOA
    • Has HOA: Yes
    • HOA fee: $37 monthly
    • Amenities included: Park
    • Services included: Trash, Maintenance Grounds, Recycling

    Other

    Other facts
    • Flooring: Wood, Carpet, Tile
    • ViewYN: true
    • Sewer: Public Sewer
    • WaterSource: Public
    • Heating: Forced Air
    • RoadSurfaceType: Paved
    • Appliances: Dishwasher, Refrigerator, Disposal, Convection Oven, Microwave, Cooktop, Warming Drawer, Self Cleaning Oven, Oven
    • AssociationYN: true
    • FireplaceYN: true
    • Basement: Finished, Full
    • GarageYN: true
    • AttachedGarageYN: true
    • HeatingYN: true
    • CoolingYN: true
    • PatioAndPorchFeatures: Patio, Covered, Front Porch
    • FireplacesTotal: 1
    • AssociationFeeIncludes: Trash, Maintenance Grounds, Recycling
    • RoomsTotal: 17
    • ConstructionMaterials: Frame, Wood Siding, Cement Siding
    • Roof: Composition
    • WindowFeatures: Double Pane Windows, Window Coverings
    • FireplaceFeatures: Family Room
    • LotFeatures: Level, Open Lot, Landscaped, Sprinklers In Front, Sprinklers In Rear, Master Planned
    • ArchitecturalStyle: Traditional
    • InteriorFeatures: Kitchen Island, Walk-In Closet(s), Vaulted Ceiling(s), Granite Counters, Breakfast Nook, In-Law Floorplan, Master Suite, Five Piece Bath
    • Fencing: Partial
    • RentIncludes: Water
    • CoveredSpaces: 3
    • Cooling: Central Air, Attic Fan
    • StructureType: House
    • AssociationAmenities: Park
    • ExteriorFeatures: Water Feature, Rain Gutters, Private Yard
    • BelowGradeFinishedArea: 1323.00
    • View: Meadow
    • MlsStatus: Pending
    • Road surface type: Paved

    Price history

    DateEventPrice
    11/2/2020Sold$742,000+0.4%$163/sqft
    Source: Public Record Report a problem
    9/8/2020Pending sale$739,000$162/sqft
    Source: Homesmart Realty Group Of Colorado #8802405 Report a problem
    9/5/2020Price change$739,000-0.8%$162/sqft
    Source: Homesmart Realty Group Of Colorado #8802405 Report a problem
    8/31/2020Pending sale$744,900$163/sqft
    Source: Homesmart Realty Group Of Colorado #8802405 Report a problem
    8/22/2020Listed for sale$744,900+19.2%$163/sqft
    Source: Homesmart Realty Group Of Colorado #8802405 Report a problem
    11/27/2017Sold$625,000+1.6%$137/sqft
    Source: Public Record Report a problem
    10/25/2017Pending sale$615,000$135/sqft
    Source: PREMIER REALTY GROUP INC #5594782 Report a problem
    9/22/2017Listed for sale$615,000+40.1%$135/sqft
    Source: PREMIER REALTY GROUP INC #5594782 Report a problem
    8/5/2003Sold$439,000+8.4%$96/sqft
    Source: Public Record Report a problem
    6/12/2001Sold$405,000+17.7%$89/sqft
    Source: Public Record Report a problem
    12/27/1999Sold$344,082$75/sqft
    Source: Public Record Report a problem

    Public tax history

    YearProperty taxesTax assessment
    2025$5,663 -0.1%$51,935 -11.2%
    2024$5,670 +28%$58,458
    2023$4,431 -1.6%$58,458 +29.2%
    2022$4,505 +6.4%$45,250 -2.8%
    2021$4,235 $46,552 +6.1%
    2020$4,235 +1.4%$43,882
    2019$4,177 +6.1%$43,882 +9.1%
    2018$3,937 $40,206
    2017$3,937 +6.2%$40,206 +4.5%
    2016$3,706 $38,491
    2015$3,706 +3.5%$38,491 +8.9%
    2014$3,579 +10.9%$35,349
    2013$3,226 +2.1%$35,349 +9.9%
    2012$3,159 +3.6%$32,163
    2011$3,048 +5.8%$32,163 +3%
    2010$2,882 -5%$31,230
    2009$3,032 +0%$31,230 -4.8%
    2008$3,032 +5.7%$32,800
    2007$2,867 +1%$32,800 +6.8%
    2006$2,839 -2.9%$30,720 -2.9%
    2005$2,922 +10.4%$31,650
    2004$2,648 +5.3%$31,650 +1%
    2003$2,515 +1.7%$31,330 +7%
    2002$2,472 -2%$29,290 +9.5%
    2001$2,524 +89%$26,740
    2000$1,336 $26,740

    Find assessor info on the county website

    Neighborhood: Wyndham

    Nearby schools

    GreatSchools rating
    Schools provided by the listing agent
    • Elementary: Fremont
    • Middle: Drake
    • High: Arvada West
    • District: Jefferson County R-1

    Source: The MLS. This data may not be complete. We recommend contacting the local school district to confirm school assignments for this home.

    Get a cash offer in 3 minutes
    Find out how much your home could sell for in as little as 3 minutes with a no-obligation cash offer.
    Estimated market value
    $977,800
    Get a cash offer in 3 minutes
    Find out how much your home could sell for in as little as 3 minutes with a no-obligation cash offer.
    Estimated market value
    $977,800