Are you ready for it?
Knew she was the one the first time that I saw her
Wonder what it's going to take so I am not left haunted
She's so good, I want to buy her and make her mine
There is nothing for sale here
And she tags all of the boxes without even trying
She offers more than all of the others
You'll see nothing better, and want to keep her as your new home
Are you ready for it?
Walk in and you'll never want to go
With the ocean breeze and a sunset glow
The master suite for self-care, no one will know
In the middle of night, in your dreams
You will see the parties you will get to throw
With an extra large backyard with island to make you the best host
Are you ready it?
So are you ready for the details? Cause this baby is coming in hot!
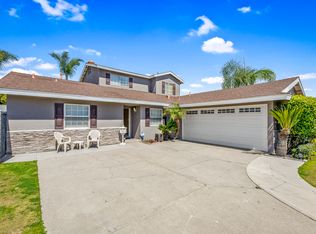
She's not your average home, she offers more: Larger and open flexible floor plan with 4 bedrooms and 3 bathrooms, master suite with master bathroom that is just WOW, corner lot, outdoor island and pergola, potential RV and boat parking, newer roof, electrical panel, custom outdoor gates, hardscape, water softener, water heater, updated guest bath, new windows and shutters, dishwasher, stove, and garage door and opener — the list goes on!
See how she got this goin' on, step inside and you'll never want to go
An ocean breeze and a sunset glow
Are you ready for it?
Sold for $1,300,000
Listed by: Better Living SoCal • Kelly Laule • Contact: 714-376-0212
Bought with: Keller Williams Realty
$1,300,000
6012 Dudman Ave, Garden Grove, CA 92845
4beds
1,876sqft
Single Family Residence
Built in 1962
7,636 Square Feet Lot
$1,393,700 Zestimate®
$693/sqft
$4,731 Estimated rent
Home value
$1,393,700
$1.32M - $1.48M
$4,731/mo
Zestimate® history
Owner options
List your home for rent
$4,731/mo
Rent Zestimate®
Find your next renter with Zillow Rental Manager. Plus, with online applications, you can quickly screen prospective tenants – for free.
$4,731/mo
Rent Zestimate®
Refinance and save
$8,221/mo
Est. payment
Refinancing to a lower rate could help reduce your monthly payments and save thousands over the life of the loan.
$8,221/mo
Est. payment
Explore your selling options
Work with a Zillow partner agent
Leverage their expertise and Zillow's premium Showcase listings to get your home seen by more buyers.
Get startedList with your own agent
Get your home in front of millions of buyers by listing it on Zillow.
Learn how to do itSell it yourself
Take full control of how buyers see your home on Zillow by listing For Sale by Owner (FSBO).
List your homeWhat's special
Sunset glowGarage doorExtra large backyardBoat parkingPotential rvOutdoor islandUpdated guest bath
Zillow last checked:
Listing updated:
Listed by:
Kelly Laule DRE #01773280 714-376-0212,
Better Living SoCal
Bought with:
Jeanette Nelson, DRE #01397168
Keller Williams Realty
Source: CRMLS,MLS#: PW24073124 Originating MLS: California Regional MLS
Originating MLS: California Regional MLSFacts & features
Interior
Bedrooms & bathrooms
- Bedrooms: 4
- Bathrooms: 3
- Full bathrooms: 3
- Main level bathrooms: 3
- Main level bedrooms: 4
Rooms
- Room types: Attic, Bedroom, Kitchen, Living Room, Primary Bedroom, Other, Dining Room
Primary bedroom
- Features: Main Level Primary
Primary bedroom
- Features: Multiple Primary Suites
Bedroom
- Features: All Bedrooms Down
Bedroom
- Features: Bedroom on Main Level
Bathroom
- Features: Bathroom Exhaust Fan, Bathtub, Dual Sinks, Quartz Counters, Stone Counters, Soaking Tub, Separate Shower, Tub Shower, Upgraded, Vanity
Kitchen
- Features: Kitchen Island, Kitchen/Family Room Combo, Pots & Pan Drawers, Quartz Counters
Other
- Features: Walk-In Closet(s)
Heating
- Central
Cooling
- Central Air
Appliances
- Included: Dishwasher, Electric Oven, Free-Standing Range, Gas Cooktop, Microwave, Refrigerator
- Laundry: In Garage
Features
- Breakfast Bar, Ceiling Fan(s), Separate/Formal Dining Room, Granite Counters, In-Law Floorplan, Open Floorplan, Stone Counters, Recessed Lighting, All Bedrooms Down, Attic, Bedroom on Main Level, Main Level Primary, Multiple Primary Suites, Walk-In Closet(s)
- Flooring: Carpet, Tile, Wood
- Doors: Sliding Doors
- Windows: Double Pane Windows, Plantation Shutters
- Has fireplace: Yes
- Fireplace features: Living Room
- Common walls with other units/homes: No Common Walls
Interior area
- Total interior livable area: 1,876 sqft
Property
Parking
- Total spaces: 2
- Parking features: Boat, Driveway, RV Access/Parking
- Attached garage spaces: 2
Features
- Levels: One
- Stories: 1
- Entry location: 1
- Patio & porch: Concrete
- Pool features: None
- Spa features: None
- Fencing: Block
- Has view: Yes
- View description: None
Lot
- Size: 7,636 Square Feet
- Features: Back Yard, Corner Lot, Front Yard, Lawn, Landscaped, Street Level
Details
- Additional structures: Cabana
- Parcel number: 13061410
- Special conditions: Standard
Construction
Type & style
- Home type: SingleFamily
- Architectural style: Ranch
- Property subtype: Single Family Residence
Materials
- Foundation: Slab
- Roof: Composition
Condition
- New construction: No
- Year built: 1962
Utilities & green energy
- Sewer: Public Sewer
- Water: Public
Community & HOA
Community
- Features: Curbs, Storm Drain(s), Street Lights, Sidewalks
- Subdivision: Garden Park (Garp)
Location
- Region: Garden Grove
Financial & listing details
- Price per square foot: $693/sqft
- Tax assessed value: $1,326,000
- Annual tax amount: $16,388
- Date on market: 4/12/2024
- Cumulative days on market: 10 days
- Listing terms: Contract
Price history
| Date | Event | Price |
|---|---|---|
| 5/7/2024 | Sold | $1,300,000+13%$693/sqft |
Source:  CRMLS #PW24073124 Report a problem CRMLS #PW24073124 Report a problem | ||
| 4/23/2024 | Pending sale | $1,150,000$613/sqft |
Source: CRMLS #PW24073124 Report a problem | ||
| 4/12/2024 | Listed for sale | $1,150,000+87%$613/sqft |
Source: CRMLS #PW24073124 Report a problem | ||
| 10/5/2006 | Sold | $615,000+108.5%$328/sqft |
Source: Public Record Report a problem | ||
| 12/3/2001 | Sold | $295,000$157/sqft |
Source: Public Record Report a problem | ||
Public tax history
| Year | Property taxes | Tax assessment |
|---|---|---|
| 2025 | $16,388 +61.5% | $1,326,000 +67.6% |
| 2024 | $10,149 +2.6% | $791,105 +2% |
| 2023 | $9,894 +2.3% | $775,594 +2% |
| 2022 | $9,676 +1.1% | $760,387 +2% |
| 2021 | $9,571 +1.3% | $745,478 +1% |
| 2020 | $9,445 | $737,835 +2% |
| 2019 | $9,445 +2.4% | $723,368 +14.6% |
| 2018 | $9,223 +15.3% | $631,419 +2% |
| 2017 | $7,998 | $619,039 +3.3% |
| 2016 | $7,998 +6.5% | $599,000 +14.3% |
| 2015 | $7,511 +21.7% | $524,000 +7.8% |
| 2014 | $6,174 | $486,267 +3.4% |
| 2013 | -- | $470,400 |
| 2012 | -- | $470,400 -4% |
| 2011 | -- | $490,000 |
| 2010 | -- | $490,000 |
| 2009 | -- | $490,000 -10.3% |
| 2008 | -- | $546,500 -11.1% |
| 2007 | -- | $615,000 +549.7% |
| 2006 | -- | $94,664 +2% |
| 2005 | -- | $92,808 +2% |
| 2004 | -- | $90,989 -69.8% |
| 2003 | -- | $300,900 +2% |
| 2002 | -- | $295,000 +21.5% |
| 2001 | $2,733 +5.1% | $242,846 +5.6% |
| 2000 | $2,600 | $230,000 |
Find assessor info on the county website
Neighborhood: 92845
Nearby homes
- $1,098,8004 bd2 ba1.4k sqft6022 Dudman Ave, Garden Grove, CA 92845Off Market
- $1,349,3005 bd3 ba2.1k sqft6021 Pickett Ave, Garden Grove, CA 92845Off Market
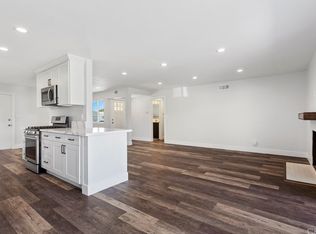
- $1,158,4003 bd2 ba1.3k sqft6031 Pickett Ave, Garden Grove, CA 92845Off Market
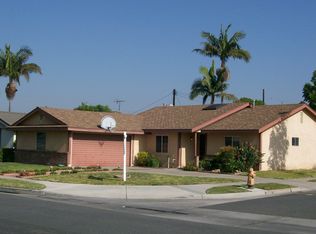
- $1,238,0004 bd2 ba1.9k sqft12392 Chase St, Garden Grove, CA 92845Off Market
- $1,163,0004 bd2 ba1.6k sqft6042 Dudman Ave, Garden Grove, CA 92845Off Market
- $1,135,1003 bd2 ba1.3k sqft12421 Chase St, Garden Grove, CA 92845Off Market
- $1,160,7003 bd3 ba1.6k sqft12401 Chase St, Garden Grove, CA 92845Off Market
- $1,070,0003 bd2 ba1.3k sqft6031 Dudman Ave, Garden Grove, CA 92845Sold
Nearby schools
GreatSchools rating
- 9/10Enders Elementary SchoolGrades: K-6Distance: 0.6 mi
- 10/10Hilton D. Bell Intermediate SchoolGrades: 7-8Distance: 0.3 mi
- 9/10Pacifica High SchoolGrades: 9-12Distance: 0.8 mi
Get a cash offer in 3 minutes
Find out how much your home could sell for in as little as 3 minutes with a no-obligation cash offer.
Estimated market value
$1,393,700
Get a cash offer in 3 minutes
Find out how much your home could sell for in as little as 3 minutes with a no-obligation cash offer.
Estimated market value
$1,393,700
- California
- Orange County
- Garden Grove
- 92845
- 6012 Dudman Ave
Nearby cities
Nearby zip codes
Other Garden Grove Topics
