COMING SOON!! EXCEPTIONAL & IMMACULATE 5BR/3.5 BATH HOME in GATED PIEDMONT COMMUNITY! PREMIUM location backing to the GOLF COURSE on a low traffic side street. STUNNING new Hardwood Floors on most of the Main Level which includes a Private Study w/gorgeous Barn Doors, Formal Dining Room and Kitchen w/ Quartz Countertops and refreshed cabinetry. Breakfast room with volume ceiling gives access your UPDATED Deck and patio. The 2-Story family room has motorized solar shades and a massive fan as well as built-in cabinetry with quartz counter top. On this level you will also find the MAIN LEVEL OWNER’S SUITE with completely updated bathroom including an enlarged glass shower with bench and herringbone tile, Pergo wood flooring, 2 new soft-close vanities and vanity tops, linen cabinet, faucets and fixtures and 2 walk-in closets. There’s a main level laundry and a gorgeous fully updated powder room. Upper-Level features a LARGE LOFT AREA great for a study/reading space as well as 3 SPACIOUS bedrooms. The full bath is newly updated with flooring, vanity, vanity top, mirror, faucets and fixtures. The Lower-Level Walk-Up Basement includes TV/MEDIA Room (Theatre Screen/in-wall Speakers Convey), Recreation room with Pergo wood look flooring, custom slat wall feature, built in cabinetry with beverage cooler and microwave, 3rd Full Updated Bath with new vanity, vanity top, fixtures and faucets. On This level you will also find a large Storage/Utility Room plus the Optional Unofficial 5th Bedroom with huge walk-in closet. Walk up to the stamped concrete patio w/stairs to the Trex deck. In ADDITION to this EXCEPTIONAL and IMPECCABLY maintained PROPERTY you'll be living the Piedmont LIFESTYLE. GATED Piedmont is located near major commuter routes and is one of Western Prince William County’s MOST DESIRABLE Gated Golf Course Communities. Amenities include 24/7 Monitored Gated Security, 18 Hole Championship Golf Course (social and full golf membership options available), Fitness Center, Group Exercise Studio, Indoor/Outdoor Pools, Lighted Tennis/Pickleball Courts, Basketball Court, Tot Lots and Walking Paths. Additionally it's just a hop, skip and a jump to charming downtown Haymarket with it's farmer's market and local shops & restaurants, plus it just minutes from Gainesville's Virginia Gateway for all of your shopping & entertainment needs. You'll also find many nearby wineries and breweries for evening and weekend fun! Welcome Home! 6012 Dunnbrook Terrace is WAITING for you to call it HOME!
Sold for $890,646
$890,646
6012 Dunnbrook Ter, Haymarket, VA 20169
5beds
4,120sqft
Single Family Residence
Built in 2001
4,791 Square Feet Lot
$905,600 Zestimate®
$216/sqft
$4,180 Estimated rent
Home value
$905,600
$842,000 - $978,000
$4,180/mo
Zestimate® history
Owner options
List your home for rent
$4,180/mo
Rent Zestimate®
Find your next renter with Zillow Rental Manager. Plus, with online applications, you can quickly screen prospective tenants – for free.
$4,180/mo
Rent Zestimate®
Refinance and save
$5,658/mo
Est. payment
Refinancing to a lower rate could help reduce your monthly payments and save thousands over the life of the loan.
$5,658/mo
Est. payment
Explore your selling options
Work with a Zillow partner agent
Leverage their expertise and Zillow's premium Showcase listings to get your home seen by more buyers.
Get startedList with your own agent
Get your home in front of millions of buyers by listing it on Zillow.
Learn how to do itSell it yourself
Take full control of how buyers see your home on Zillow by listing For Sale by Owner (FSBO).
List your homeWhat's special
Lower-level walk-up basementLarge loft areaRecreation roomMain level laundryTrex deckCompletely updated bathroomSpacious bedrooms
Zillow last checked:
Listing updated:
Listed by:
Monique Roop 703-582-8213,
Real Broker, LLC,
Listing Team: One Harbor Homes
Bought with:
Adil Benyoussef, 0225097050
The Piedmont Realty Group of Northern Virginia
Source: Bright MLS,MLS#: VAPW2100674
Facts & features
Interior
Bedrooms & bathrooms
- Bedrooms: 5
- Bathrooms: 4
- Full bathrooms: 3
- 1/2 bathrooms: 1
- Main level bathrooms: 2
- Main level bedrooms: 1
Rooms
- Room types: Dining Room, Primary Bedroom, Bedroom 2, Bedroom 3, Bedroom 4, Kitchen, Family Room, Den, Breakfast Room, Laundry, Loft, Office, Recreation Room, Storage Room, Media Room, Bathroom 2, Bathroom 3, Primary Bathroom, Half Bath
Primary bedroom
- Features: Walk-In Closet(s), Attached Bathroom
- Level: Main
Bedroom 2
- Level: Upper
Bedroom 3
- Features: Walk-In Closet(s)
- Level: Upper
Bedroom 4
- Level: Upper
Primary bathroom
- Level: Main
Bathroom 2
- Level: Upper
Bathroom 3
- Level: Lower
Breakfast room
- Features: Flooring - HardWood
- Level: Main
Den
- Level: Lower
Dining room
- Features: Flooring - HardWood
- Level: Main
Family room
- Features: Ceiling Fan(s), Fireplace - Gas, Flooring - Carpet, Cathedral/Vaulted Ceiling
- Level: Main
Half bath
- Level: Main
Kitchen
- Features: Flooring - HardWood
- Level: Main
Laundry
- Level: Main
Loft
- Level: Upper
Media room
- Level: Lower
Office
- Features: Flooring - HardWood
- Level: Main
Recreation room
- Level: Lower
Storage room
- Level: Lower
Heating
- Forced Air, Natural Gas
Cooling
- Central Air, Electric
Appliances
- Included: Microwave, Dishwasher, Disposal, Dryer, Oven/Range - Gas, Refrigerator, Washer, Water Heater, Gas Water Heater
- Laundry: Laundry Room
Features
- Breakfast Area, Ceiling Fan(s), Chair Railings, Crown Molding, Entry Level Bedroom, Open Floorplan, Pantry, Primary Bath(s), Recessed Lighting, Upgraded Countertops, Wainscotting, Walk-In Closet(s)
- Flooring: Carpet, Ceramic Tile, Hardwood, Wood
- Basement: Full,Walk-Out Access
- Number of fireplaces: 1
Interior area
- Total structure area: 4,480
- Total interior livable area: 4,120 sqft
- Finished area above ground: 2,680
- Finished area below ground: 1,440
Property
Parking
- Total spaces: 2
- Parking features: Garage Faces Front, Garage Door Opener, Attached, Driveway
- Garage spaces: 2
- Has uncovered spaces: Yes
Accessibility
- Accessibility features: None
Features
- Levels: Three
- Stories: 3
- Pool features: Community
Lot
- Size: 4,791 Square Feet
Details
- Additional structures: Above Grade, Below Grade
- Parcel number: 7398357662
- Zoning: PMR
- Special conditions: Standard
Construction
Type & style
- Home type: SingleFamily
- Architectural style: Colonial
- Property subtype: Single Family Residence
Materials
- Brick Front
- Foundation: Concrete Perimeter
Condition
- Excellent
- New construction: No
- Year built: 2001
- Major remodel year: 2022
Details
- Builder model: Tyler
- Builder name: M/I Homes
Utilities & green energy
- Sewer: Public Sewer
- Water: Public
- Utilities for property: Cable Available, Underground Utilities
Community & HOA
Community
- Subdivision: Piedmont
HOA
- Has HOA: Yes
- Amenities included: Bar/Lounge, Bike Trail, Clubhouse, Common Grounds, Fitness Center, Game Room, Gated, Golf Course Membership Available, Jogging Path, Indoor Pool, Pool, Tennis Court(s), Tot Lots/Playground
- Services included: Common Area Maintenance, Health Club, Management, Pool(s), Recreation Facility, Road Maintenance, Security, Snow Removal
- HOA fee: $199 monthly
- HOA name: PIEDMONT
Location
- Region: Haymarket
Financial & listing details
- Price per square foot: $216/sqft
- Tax assessed value: $818,500
- Annual tax amount: $7,892
- Date on market: 8/8/2025
- Listing agreement: Exclusive Right To Sell
- Ownership: Fee Simple
Price history
| Date | Event | Price |
|---|---|---|
| 9/9/2025 | Sold | $890,646+1.8%$216/sqft |
Source:  Bright MLS #VAPW2100674 Report a problem Bright MLS #VAPW2100674 Report a problem | ||
| 8/12/2025 | Pending sale | $875,000$212/sqft |
Source: Bright MLS #VAPW2100674 Report a problem | ||
| 8/8/2025 | Listed for sale | $875,000+29.6%$212/sqft |
Source: Bright MLS #VAPW2100674 Report a problem | ||
| 10/7/2022 | Sold | $675,000$164/sqft |
Source: Bright MLS #VAPW2031370 Report a problem | ||
| 9/4/2022 | Contingent | $675,000$164/sqft |
Source: Bright MLS #VAPW2031370 Report a problem | ||
| 8/31/2022 | Price change | $675,000-3.6%$164/sqft |
Source: Bright MLS #VAPW2031370 Report a problem | ||
| 8/10/2022 | Price change | $700,000-4.1%$170/sqft |
Source: Bright MLS #VAPW2031370 Report a problem | ||
| 7/28/2022 | Price change | $729,900-2.7%$177/sqft |
Source: Bright MLS #VAPW2031370 Report a problem | ||
| 7/7/2022 | Listed for sale | $750,000+78.6%$182/sqft |
Source: Bright MLS #VAPW2031370 Report a problem | ||
| 6/16/2008 | Sold | $420,000-15.1%$102/sqft |
Source: Public Record Report a problem | ||
| 6/21/2004 | Sold | $494,900+36%$120/sqft |
Source: Public Record Report a problem | ||
| 7/10/2001 | Sold | $363,858$88/sqft |
Source: Public Record Report a problem | ||
Public tax history
| Year | Property taxes | Tax assessment |
|---|---|---|
| 2025 | $8,025 +3.3% | $818,500 +4.8% |
| 2024 | $7,770 +7.9% | $781,300 +12.8% |
| 2023 | $7,204 -2.7% | $692,400 +5.1% |
| 2022 | $7,407 +4.3% | $658,500 +12.8% |
| 2021 | $7,099 +5.1% | $583,700 +6.1% |
| 2020 | $6,752 +121.1% | $550,100 +8.8% |
| 2019 | $3,054 -46.7% | $505,800 +6.6% |
| 2018 | $5,731 -3.6% | $474,600 +2% |
| 2017 | $5,945 | $465,500 -4.7% |
| 2016 | $5,945 -3.2% | $488,300 -0.8% |
| 2015 | $6,142 | $492,100 -0.4% |
| 2014 | $6,142 | $494,100 +11.4% |
| 2013 | -- | $443,400 +11.6% |
| 2012 | -- | $397,400 +4.4% |
| 2010 | -- | $380,600 +5.2% |
| 2009 | -- | $361,800 -19.9% |
| 2008 | -- | $451,800 -23% |
| 2007 | -- | $586,500 -3% |
| 2006 | -- | $604,800 +23.5% |
| 2005 | -- | $489,700 +18.5% |
| 2004 | -- | $413,400 +6.5% |
| 2003 | -- | $388,300 +5.9% |
| 2002 | -- | $366,500 |
Find assessor info on the county website
Neighborhood: 20169
Nearby homes
- $865,2005 bd4 ba4.3k sqft6016 Dunnbrook Ter, Haymarket, VA 20169Off Market
- $825,2004 bd2 ba2.6k sqft6008 Dunnbrook Ter, Haymarket, VA 20169Off Market
- $849,0003 bd4 ba3.7k sqft6020 Dunnbrook Ter, Haymarket, VA 20169Sold
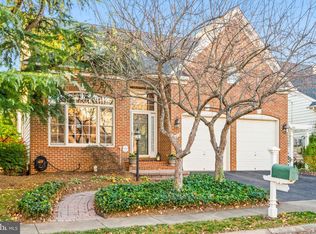
- $848,3003 bd4 ba4.3k sqft6004 Dunnbrook Ter, Haymarket, VA 20169Off Market
- $763,6003 bd2 ba2.6k sqft6000 Dunnbrook Ter, Haymarket, VA 20169Off Market
- $835,5004 bd2 ba2.6k sqft6024 Dunnbrook Ter, Haymarket, VA 20169Off Market
- $926,5005 bd4 ba4.3k sqft6021 Dunnbrook Ter, Haymarket, VA 20169Off Market
- $869,4003 bd4 ba4.2k sqft6023 Dunnbrook Ter, Haymarket, VA 20169Off Market
Nearby schools
GreatSchools rating
- 9/10Mountain View Elementary SchoolGrades: PK-5Distance: 0.8 mi
- 6/10Bull Run Middle SchoolGrades: 6-8Distance: 0.8 mi
- 9/10Battlefield High SchoolGrades: 9-12Distance: 1.4 mi
Schools provided by the listing agent
- Elementary: Mountain View
- Middle: Bull Run
- High: Battlefield
- District: Prince William County Public Schools
Source: Bright MLS. This data may not be complete. We recommend contacting the local school district to confirm school assignments for this home.
Get a cash offer in 3 minutes
Find out how much your home could sell for in as little as 3 minutes with a no-obligation cash offer.
Estimated market value
$905,600
Get a cash offer in 3 minutes
Find out how much your home could sell for in as little as 3 minutes with a no-obligation cash offer.
Estimated market value
$905,600
- Virginia
- Prince William County
- Haymarket
- 20169
- 6012 Dunnbrook Ter
Nearby cities
Nearby zip codes
Other Haymarket Topics
