Skip main navigation
For sale
  • Listed by: REMAX Professionals • Steven Miles • Contact: 310-924-7697
    $1,075,000

    6012 E Conant St, Long Beach, CA 90808

    3beds
    1,531sqft
    : 
    $6,908/mo
    Get pre-qualified
    Single Family Residence
    Built in 1950
    5,046 Square Feet Lot
    $-- Zestimate®
    $702/sqft
    $-- HOA

    What's special

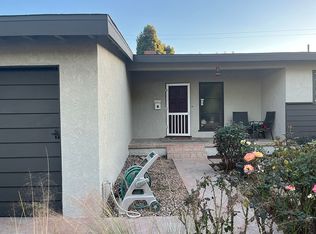
    Impeccable Remodel in The Plaza! Welcome to a beautifully updated mid-century home that’s been thoughtfully renovated and expanded. The minute you step inside, you’ll notice the bright, open layout and the perfect blend of modern comfort and timeless charm. At the center of the home is the fully remodeled and expanded kitchen, designed for cooking, gathering, and entertaining. Throughout the main living areas, enjoy sleek laminate flooring, recessed lighting, and a warm, inviting living room anchored by a cozy fireplace. Need a dedicated space to work or unwind? The separate office/bonus room features a porcelain-topped desk and opens directly to the backyard—ideal for remote work, hobbies, study, or flexible extra living space. The spacious primary suite is a true retreat, offering an expansive walk-in closet and a beautifully designed shower enclosure. The primary bath adds a spa-like touch with a separate soaking tub and a double-sink vanity for everyday luxury. Comfort is effortless year-round with split-system heat and A/C, including a dedicated unit in each room for customized climate control. Outside, you’ll love the custom landscaping and hardscaping in both the front and backyard—beautifully designed for standout curb appeal and low-maintenance living. This home also features impressive quality upgrades, including full copper plumbing, a 200-amp electrical panel, dual-pane windows throughout, automatic irrigation system and a redwood outdoor sauna. This home is move-in ready with top-end finishes and pristine presentation, all in a fantastic location just a short walk to desired Patrick Henry Elementary and Heartwell Park, this is a true turn-key home that checks all the boxes.
    1 day
    |
    276
    |
    16
    |

    Likely to sell faster than

    Zillow last checked:

    Listing updated:

    Listed by:

    Steven Miles DRE #01735350 310-924-7697,

    REMAX Professionals

    Source: CRMLS,MLS#: PW26177588MLS LogoOriginating MLS: California Regional MLS

      Facts & features

      Interior

      Bedrooms & bathrooms
      • Bedrooms: 3
      • Bathrooms: 2
      • Full bathrooms: 2
      • Main level bathrooms: 2
      • Main level bedrooms: 3
      Rooms
      • Room types: Bedroom
      Bedroom
      • Features: All Bedrooms Down
      Bathroom
      • Features: Bathtub, Remodeled
      Heating
      • Central
      Cooling
      • Central Air
      Appliances
      • Included: Refrigerator, Tankless Water Heater
      • Laundry: Gas Dryer Hookup
      Features
      • All Bedrooms Down
      • Has fireplace: Yes
      • Fireplace features: Living Room
      • Common walls with other units/homes: No Common Walls
      Interior area
      • Total interior livable area: 1,531 sqft

      Property

      Parking
      • Total spaces: 1
      • Parking features: Driveway, Garage
      • Attached garage spaces: 1
      Features
      • Levels: One
      • Stories: 1
      • Entry location: 1
      • Pool features: None
      • Has view: Yes
      • View description: Neighborhood
      Lot
      • Size: 5,046 Square Feet
      • Features: Back Yard
      Details
      • Additional structures: Sauna Private
      • Parcel number: 7186001015
      • Special conditions: Standard

      Construction

      Type & style
      • Home type: SingleFamily
      • Property subtype: Single Family Residence
      Materials
      • Copper Plumbing
      Condition
      • Updated/Remodeled,Turnkey
      • New construction: No
      • Year built: 1950

      Utilities & green energy

      • Sewer: Public Sewer
      • Water: Public

      Community & HOA

      Community
      • Features: Street Lights, Sidewalks
      • Security: Smoke Detector(s)
      • Subdivision: Plaza North Of Spring (Pzn)
      Location
      • Region: Long Beach

      Financial & listing details

      • Price per square foot: $702/sqft
      • Tax assessed value: $883,262
      • Date on market: 8/22/2026
      • Cumulative days on market: 2 days
      • Listing terms: Cash,Cash to New Loan,Conventional,FHA
      • Inclusions: All appliances, washer and dryer

        Estimated market value

        Not available

        Estimated sales range

        Not available

        $4,485/mo

        Price history

        DateEventPrice
        8/22/2026Listed for sale$1,075,000+34.4%$702/sqft
        Source: CRMLS #PW26177588 Report a problem
        12/11/2020Sold$800,000$523/sqft
        Source: CRMLS #PW20231733 Report a problem
        11/8/2020Pending sale$800,000+6.7%$523/sqft
        Source: First Team Real Estate #PW20231733 Report a problem
        11/3/2020Listed for sale$749,900+63%$490/sqft
        Source: First Team Real Estate #PW20231733 Report a problem
        11/6/2015Sold$460,000$300/sqft
        Source: Agent Provided Report a problem
        11/6/2014Sold$460,000+0.2%$300/sqft
        Source: Public Record Report a problem
        10/4/2014Listed for sale$459,000+137.8%$300/sqft
        Source: First Team Real Estate #PW14212951 Report a problem
        7/4/2011Listing removed$1,900$1/sqft
        Source: RE/MAX COLLEGE PARK REALTY #P784960 Report a problem
        6/14/2011Price change$1,900-5%$1/sqft
        Source: Re/Max College Park Realty Report a problem
        6/4/2011Listed for rent$2,000$1/sqft
        Source: Re/Max College Park Realty Report a problem
        9/23/1999Sold$193,000$126/sqft
        Source: Public Record Report a problem

        Public tax history

        YearProperty taxesTax assessment
        2026-- $883,262 +2%
        2025$11,470 +4.6%$865,944 +2%
        2024$10,961 +1.7%$848,966 +2%
        2023$10,779 +6.6%$832,320 +2%
        2022$10,111 +2.2%$816,000 +2%
        2021$9,888 +55.9%$800,000 +58.3%
        2020$6,341 $505,509 +2%
        2019$6,341 +4.6%$495,598 +2%
        2018$6,063 $485,881 +2%
        2017$6,063 +1.2%$476,355 +2%
        2016$5,994 +7.5%$467,015 +1.5%
        2015$5,575 +90.1%$460,000 +90.1%
        2014$2,932 $241,972 +2.5%
        2012-- $236,158 +2%
        2011-- $231,528 +0.8%
        2010-- $229,798 -0.2%
        2009-- $230,345 +2%
        2008-- $225,829 +2%
        2007-- $221,402 +2%
        2006-- $217,061
        2005-- $217,061 +4%
        2004-- $208,634 +1.9%
        2003-- $204,811 +2%
        2002-- $200,796 +4%
        2000-- $193,000
        Find assessor info on the county website

        Monthly payment

        Est. payment

        Payment breakdown

        Explore the cost of this home by adjusting the details. Changes won't be saved.
        All calculations are estimates and provided by Zillow, Inc. for informational purposes only. Actual amounts may vary.
        HOA fees may include property taxes on listings classified as Co-Ops. Contact the listing agent and/or owner for fee details.
        See how much you could borrow to make a competitive offer.

        Climate risks

        Neighborhood: The Plaza

        Getting around

        45 / 100
        Car-Dependent
        36 / 100
        Some Transit
        69 / 100
        Bikeable

        Nearby schools

        GreatSchools rating
        Schools provided by the listing agent
        • Elementary: Patrick Henry
        • Middle: Marshall
        • High: Millikan

        Source: CRMLS. This data may not be complete. We recommend contacting the local school district to confirm school assignments for this home.

        A local agent can set up tours, give advice and negotiate with sellers.

        Browse local experts

        Similar homes

            • Local buyer's agents are ready to help