Step into refined, modern luxury in this exceptional North Dallas residence, where elegance, space, & serenity come together seamlessly. Spanning over 3,500 sqft, this light-filled home offers one of the most desirable FL PN in the area and is perfectly positioned to back onto a tranquil green park & tennis court, creating a rare sense of privacy and resort-like living.
Designed for both comfort & sophistication, the home features five generously sized bedrooms & five full baths. The primary suite is a true sanctuary, complete w a private sitting area, spa-inspired jetted tub, newly tiled walk-in shower, & expansive walk-in closets—your personal retreat at the end of each day. 2 Bedrms on the main level provide flexibility for guests or multigenerational living, while the elegant split formal living areas create an ideal setting for refined entertaining.
Upstairs, three additional bedrooms are complemented by a spacious game room with custom built-in cabinetry, perfect for gatherings, relaxation, or creative use. Every detail has been thoughtfully updated, including brand-new flooring, plush new carpeting, fresh designer paint, upgraded showers, sleek tile work, and striking Quartz countertops paired with stylish new vanities.
The gourmet kitchen is equipped with brand-new high-end appliances, designed to inspire both everyday meals and memorable entertaining. Oversized new windows flood the home with natural light, enhancing the open, airy ambiance throughout. Plantation shutters and large walk-in closets in every bedroom further elevate the sense of quality and timeless style.
Ideally located near major thoroughfares, this home offers effortless access to premier shopping, dining, and entertainment, while also being conveniently close to highly regarded Plano schools.
This is more than a beautifully updated home—it’s a statement of lifestyle, comfort, and understated luxury. An exceptional opportunity in one of North Dallas’s most coveted settings.
Sold
Price Unknown
6012 Fieldstone Dr, Dallas, TX 75252
5beds
3,559sqft
Single Family Residence
Built in 1992
7,840 Square Feet Lot
$726,900 Zestimate®
$--/sqft
$5,054 Estimated rent
Home value
$726,900
$683,000 - $771,000
$5,054/mo
Zestimate® history
Owner options
List your home for rent
$5,054/mo
Rent Zestimate®
Find your next renter with Zillow Rental Manager. Plus, with online applications, you can quickly screen prospective tenants – for free.
$5,054/mo
Rent Zestimate®
Refinance and save
$600/mo
Est. payment
Refinancing to a lower rate could help reduce your monthly payments and save thousands over the life of the loan.
$600/mo
Est. payment
Explore your selling options
Work with a Zillow partner agent
Leverage their expertise and Zillow's premium Showcase listings to get your home seen by more buyers.
Get startedList with your own agent
Get your home in front of millions of buyers by listing it on Zillow.
Learn how to do itSell it yourself
Take full control of how buyers see your home on Zillow by listing For Sale by Owner (FSBO).
List your homeWhat's special
Sleek tile workStylish new vanitiesPlush new carpetingBrand-new flooringOpen airy ambiance throughoutFive generously sized bedroomsExpansive walk-in closets
Zillow last checked:
Listing updated:
Listed by:
Wendy Huang 0432987 214-755-8998,
Marie & Marcus Group 214-755-8998
Bought with:
Sogand Sabounchi
Keller Williams Realty Allen
Source: NTREIS,MLS#: 21175660
Facts & features
Interior
Bedrooms & bathrooms
- Bedrooms: 5
- Bathrooms: 5
- Full bathrooms: 5
Primary bedroom
- Features: Ceiling Fan(s), Dual Sinks, Double Vanity, Jetted Tub, Sitting Area in Primary, Separate Shower, Walk-In Closet(s)
- Level: First
- Dimensions: 17 x 17
Bedroom
- Features: Ceiling Fan(s), Split Bedrooms, Walk-In Closet(s)
- Level: First
- Dimensions: 14 x 12
Bedroom
- Features: Split Bedrooms, Walk-In Closet(s)
- Level: Second
- Dimensions: 14 x 13
Bedroom
- Features: Walk-In Closet(s)
- Level: Second
- Dimensions: 14 x 11
Bedroom
- Features: Split Bedrooms, Walk-In Closet(s)
- Level: Second
- Dimensions: 13 x 11
Primary bathroom
- Features: Dual Sinks, Double Vanity, Jetted Tub, Stone Counters, Sitting Area in Primary, Separate Shower
- Level: First
- Dimensions: 15 x 13
Breakfast room nook
- Features: Eat-in Kitchen
- Level: First
- Dimensions: 12 x 19
Dining room
- Features: Butler's Pantry
- Level: First
- Dimensions: 16 x 13
Family room
- Features: Ceiling Fan(s), Fireplace
- Level: First
- Dimensions: 19 x 18
Game room
- Features: Built-in Features
- Level: Second
- Dimensions: 19 x 16
Kitchen
- Features: Built-in Features, Eat-in Kitchen, Galley Kitchen, Kitchen Island, Pantry, Stone Counters, Walk-In Pantry
- Level: First
- Dimensions: 17 x 13
Living room
- Level: First
- Dimensions: 15 x 13
Utility room
- Features: Built-in Features, Utility Room
- Level: First
- Dimensions: 8 x 8
Heating
- Central, Natural Gas
Cooling
- Central Air, Ceiling Fan(s), Electric
Appliances
- Included: Dishwasher, Electric Cooktop, Electric Oven, Disposal, Gas Water Heater, Microwave, Vented Exhaust Fan
Features
- Decorative/Designer Lighting Fixtures, Eat-in Kitchen, Granite Counters, High Speed Internet, Kitchen Island, Multiple Staircases, Open Floorplan
- Has basement: No
- Number of fireplaces: 1
- Fireplace features: Wood Burning
Interior area
- Total interior livable area: 3,559 sqft
Property
Parking
- Total spaces: 2
- Parking features: Door-Single, Garage
- Attached garage spaces: 2
Features
- Levels: Two
- Stories: 2
- Pool features: None
- Fencing: Wood
Lot
- Size: 7,840 Square Feet
- Features: Back Yard, Corner Lot, Backs to Greenbelt/Park, Greenbelt, Lawn, Landscaped, Sprinkler System
Details
- Parcel number: R264001903701
Construction
Type & style
- Home type: SingleFamily
- Architectural style: Traditional,Detached
- Property subtype: Single Family Residence
- Attached to another structure: Yes
Materials
- Brick
- Foundation: Slab
Condition
- Year built: 1992
Utilities & green energy
- Sewer: Public Sewer
- Water: Public
- Utilities for property: Electricity Available, Electricity Connected, Natural Gas Available, Sewer Available, Separate Meters, Water Available
Community & HOA
Community
- Subdivision: Preston Parkside Estates
HOA
- Has HOA: Yes
- Services included: Association Management
- HOA fee: $600 annually
- HOA name: Preston Parkside Estates Woods of Bent Trail HOA
- HOA phone: 972-726-9000
Location
- Region: Dallas
Financial & listing details
- Tax assessed value: $741,403
- Annual tax amount: $12,714
- Date on market: 2/10/2026
- Cumulative days on market: 47 days
- Listing terms: Cash,Conventional
- Electric utility on property: Yes
Price history
| Date | Event | Price |
|---|---|---|
| 5/1/2026 | Sold | -- |
Source: NTREIS #21175660 Report a problem | ||
| 5/1/2026 | Pending sale | $760,000$214/sqft |
Source: NTREIS #21175660 Report a problem | ||
| 4/5/2026 | Contingent | $760,000$214/sqft |
Source: NTREIS #21175660 Report a problem | ||
| 2/10/2026 | Listed for sale | $760,000-2.6%$214/sqft |
Source: NTREIS #21175660 Report a problem | ||
| 12/10/2025 | Listing removed | $780,000$219/sqft |
Source: NTREIS #21021409 Report a problem | ||
| 8/29/2025 | Price change | $780,000-2.5%$219/sqft |
Source: NTREIS #21021409 Report a problem | ||
| 8/4/2025 | Listed for sale | $800,000$225/sqft |
Source: NTREIS #21021409 Report a problem | ||
Public tax history
| Year | Property taxes | Tax assessment |
|---|---|---|
| 2025 | $1,178 | $707,160 +10% |
| 2024 | -- | $642,873 +10% |
| 2023 | $2,297 -50.3% | $584,430 +10% |
| 2022 | $4,619 | $531,300 +10% |
| 2021 | $4,619 | $483,000 +5.7% |
| 2020 | $4,619 | $456,753 -0.3% |
| 2019 | $4,619 | $458,347 +10% |
| 2018 | $4,619 -27.8% | $416,679 +4% |
| 2017 | $6,396 | $400,545 +10.1% |
| 2016 | $6,396 +34.3% | $363,805 +0.8% |
| 2015 | $4,763 | $360,923 -4.1% |
| 2014 | $4,763 | $376,249 +16.9% |
| 2013 | -- | $321,986 +1.3% |
| 2012 | -- | $317,910 +4% |
| 2011 | -- | $305,655 -1.5% |
| 2010 | -- | $310,169 -1.8% |
| 2009 | -- | $315,703 -0.3% |
| 2008 | -- | $316,639 -3.2% |
| 2007 | -- | $327,111 +14% |
| 2006 | -- | $286,919 +0.5% |
| 2005 | -- | $285,632 +3.8% |
| 2003 | -- | $275,192 +3.9% |
| 2002 | -- | $264,740 +0.6% |
| 2001 | -- | $263,150 -2.7% |
| 2000 | -- | $270,401 |
Find assessor info on the county website
Neighborhood: 75252
Nearby homes
- $552,9003 bd2 ba2.5k sqft6016 Fieldstone Dr, Dallas, TX 75252Off Market
- $642,6005 bd4 ba3.4k sqft6008 Fieldstone Dr, Dallas, TX 75252Off Market
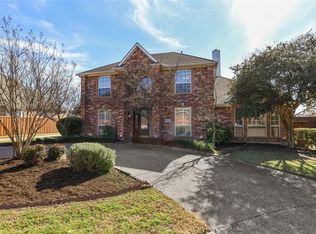
- $--5 bd4 ba3.2k sqft6020 Fieldstone Dr, Dallas, TX 75252Sold

- $589,900-- bd-- ba3k sqft18712 Greenside Dr, Dallas, TX 75252Off Market
- $760,9004 bd4 ba4.1k sqft6004 Fieldstone Dr, Dallas, TX 75252Off Market
- $799,2004 bd4 ba3.5k sqft18707 Everwood Ct, Dallas, TX 75252Off Market
- $483,7004 bd3 ba2.3k sqft6111 Cupertino Trl, Dallas, TX 75252Off Market
- $536,700-- bd-- ba2.4k sqft6024 Fieldstone Dr, Dallas, TX 75252Off Market
Nearby schools
GreatSchools rating
- 7/10Rose Haggar Elementary SchoolGrades: PK-5Distance: 0.7 mi
- 5/10Frankford Middle SchoolGrades: 6-8Distance: 1.9 mi
- 5/10Shepton High SchoolGrades: 9-10Distance: 1.1 mi
Schools provided by the listing agent
- Elementary: Haggar
- Middle: Frankford
- High: Shepton
- District: Plano ISD
Source: NTREIS. This data may not be complete. We recommend contacting the local school district to confirm school assignments for this home.
Get a cash offer in 3 minutes
Find out how much your home could sell for in as little as 3 minutes with a no-obligation cash offer.
Estimated market value
$726,900
Get a cash offer in 3 minutes
Find out how much your home could sell for in as little as 3 minutes with a no-obligation cash offer.
Estimated market value
$726,900
- Texas
- Collin County
- Dallas
- 75252
- 6012 Fieldstone Dr
